
BEDS2
BATHS1 full
SQUARE FEET1,015
MLS#TR26161115
STATUSActive
PROPERTY TYPEResidential - Single Family
SCHOOLRiverside Unified
Listing Courtesy of:
Homecoin.com
Agency Phone: 888-400-2513
Associate Name: Jonathan Minerick

Listing Shown by:
Watson Realty
Associate Name: TEAM T.P.G.
Property Description
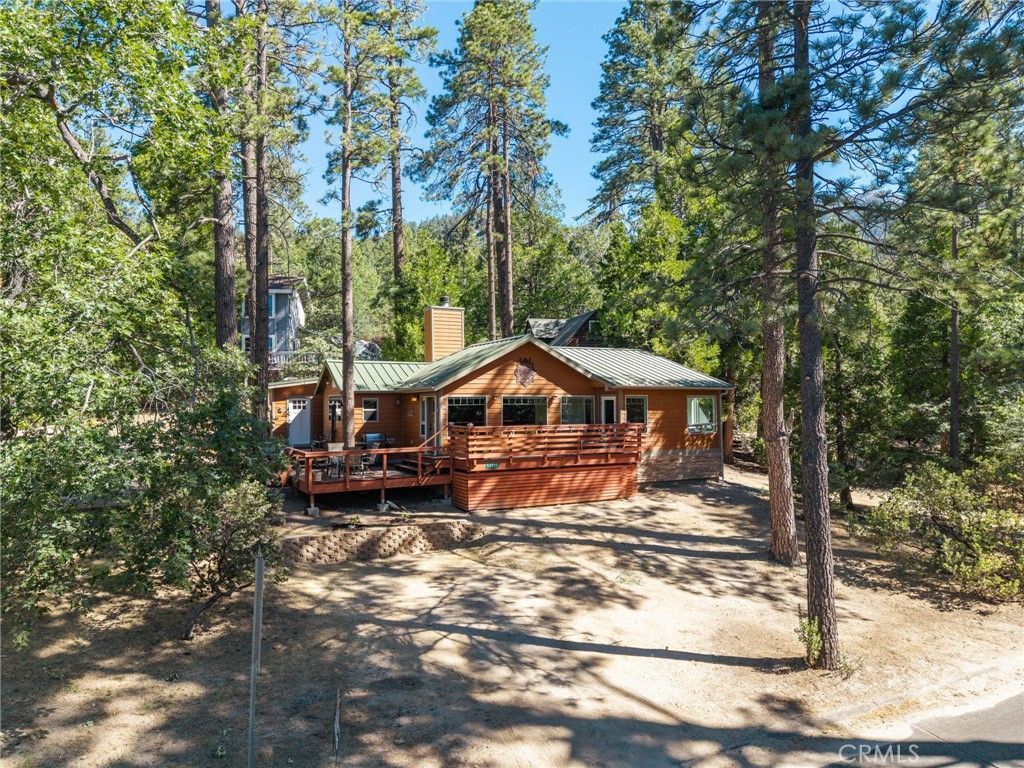
Experience the authentic soul of Idyllwild in this beautifully updated cabin, ideally situated moments from the vibrant village center, local boutiques, art galleries, and scenic hiking trails. Inside, the bright and open great room features a classic stone fireplace and oversized windows showcasing mountain views. The open-concept chef's kitchen offers extensive cabinetry, modern appliances including a dishwasher, and a large picture window over the stove. A flexible second bedroom with a custom Murphy bed and private deck access easily functions as a home office or guest space, complemented by a dedicated service entry leading to a walk-in pantry, laundry area, and convenient mudroom. Modern upgrades enhance peace of mind, including energy-efficient heating and air conditioning, dual-pane windows, a tankless water heater, a lifetime standing-seam metal roof, and durable LP Smart Siding. Situated on an expansive lot of over a quarter-acre (11,326 sq. ft.) connected to public water and sewer, the property features plentiful off-street parking and flexible zoning that presents incredible potential for a future detached studio, workshop, or accessory dwelling unit (ADU). Home is offered as-is.
Property Features
Property Type: Residential - Single Family
Cooling: Central Air, Electric, Gas, High Efficiency
Heating: Baseboard, Central, Electric, Fireplace(s), High Effic
Home Style: Craftsman
Lot Size: 0.26 Acres
Roof Type: Metal
Stories: 1.0
Year Built: 1945
Amenities
Cathedral Ceiling(s)
Eat-in Kitchen
Country Kitchen
Laminate Counters
Living Room Deck Attached
Pantry
Storage
Unfurnished
Wood Product Walls
All Bedrooms Down
Utility Room
Walk-In Pantry
Barbecue
Lighting
Rain Gutters
Feature Descriptions
Accessibility: Accessible Electrical and Environmental Controls, No Stairs, Parking
Appliances: Convection Oven, Dishwasher, Electric Range, Electric Water Heater, Gas Cooktop, Disposal, Gas Range, High Efficiency Water Heater, Microwave, Refrigerator, Vented Exhaust Fan, Dryer, Washer
Community Features: Biking, Foothills, Hiking, Horse Trails, Mountainous, Near National Forest, Rural, Storm Drain(s)
Days on Site: 8
Exterior: Drywall, Ducts Professionally Air-Sealed, Wood Sidin
Fireplace: Dining Room, Living Room, Wood Burning
Flooring: Laminate, Tile, Wood
Furnished: Yes
Horse Amenities: Riding Trail
Laundry: Washer Hookup, Electric Dryer Hookup, Gas Dryer Hookup, Laundry Room
Lot: Front Yard, Gentle Sloping
Parcel#: 563234010
Parking: Driveway, On Site, Private, Uncovered
Parking Notes: Driveway, On Site, Private, Uncovered
Patio/Porch: Deck, Front Porch, Wood, Wrap Around
Security: Smoke Detector(s)
Sewer: Public Sewer
Special View Info: Hills, Mountain(s), Neighborhood, Panoramic, Trees/Woo
Units: 1
Utilities: Cable Available, Electricity Available, Electricity Connected, Natural Gas Not Available, Propane, Water Available, Water Connected
Water: Public
Window: Double Pane Windows, Skylight(s)
Local Schools
School District: Riverside Unified
Listed By / Shown By
Listed By
Agency Name: Homecoin.com
Agent Name: Jonathan Minerick
Agency Phone: 888-400-2513

Shown By
Agent Name: TEAM T.P.G.
Agent Phone:
Agency Title: Watson Realty
Estimate Your Payment
Estimated Payment
$ 1,422.24 per month $1,257.45 Principal & Interest $0.00 Property Tax (data not provided by mls) $164.79 Homeowner's Insurance
54720 Pine Crest | MLS# TR26161115
This single family home located at 54720 Pine Crest, Idyllwild, CA 92549 is currently listed for sale with an asking price of $565,000. This property was built in 1945 and has 2 bedrooms and 1 full baths with 1015 sq. ft. Pine Crest is located within the Riverside Unified school district. Search Idyllwild real estate on t-p-g.cce-escrow.com today.