
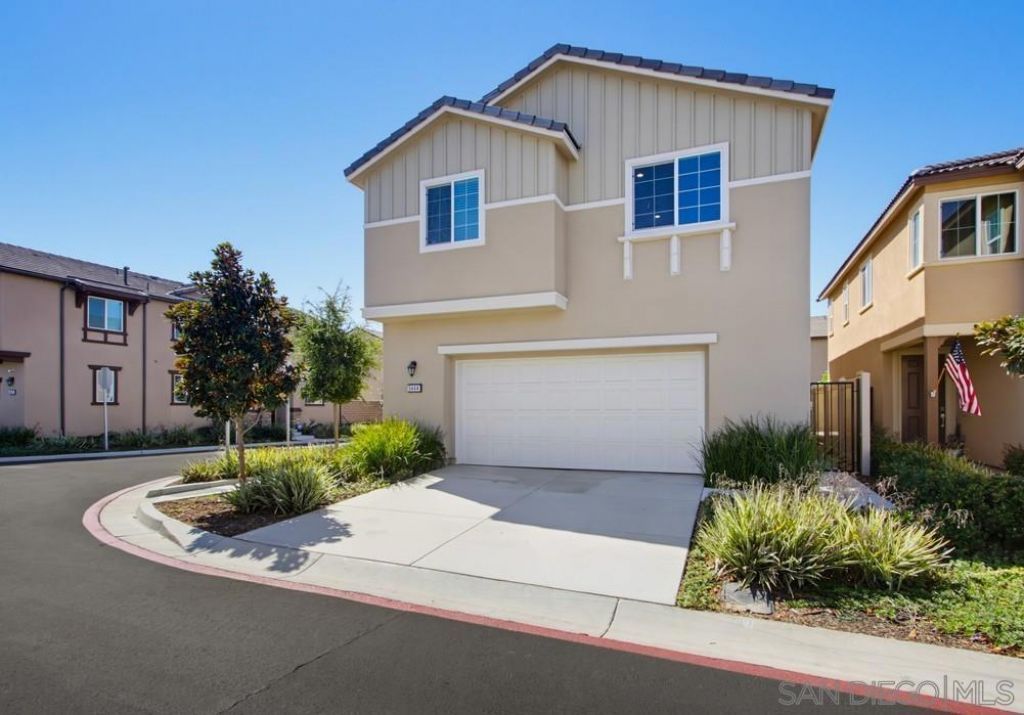
BEDS4
BATHS3 full
SQUARE FEET2,043
MLS#260023704SD
STATUSActive
PROPERTY TYPEResidential - Condominium
SUBDIVISIONBonsall
Listing Courtesy of:
Erwin Realty
Agency Phone: 760-233-7721
Associate Name: Jeff Erwin

Listing Shown by:
Watson Realty
Associate Name: TEAM T.P.G.
Property Description
Beautiful Fairview Home - The Perfect Place to Call Home! Welcome home to this beautiful Fairview residence, thoughtfully designed for comfortable family living and entertaining. Step through the front door and you'll immediately appreciate the stunning gourmet kitchen, which flows seamlessly into the spacious family room and provides easy access to your own private backyard oasis. It's the perfect setting for everyday living, weekend gatherings, and making memories with family and friends. The main level also features a convenient bedroom and 3/4 bathroom, offering an ideal private space for guests, extended family, or anyone who prefers single-level living. Upstairs, you'll find a huge loft area with endless possibilities. Create a fantastic playroom, game room, media space, or gathering area for the entire family. Just off the top of the stairs is another versatile space that would make a wonderful home office, reading nook, hobby area, or the perfect spot to enjoy your favorite passion. Three additional bedrooms are located upstairs, including the spacious primary suite with a private ensuite bathroom. The two secondary bedrooms share a full bathroom, and the conveniently located upstairs laundry room means no more carrying laundry up and down the stairs! The community offers wonderful amenities, including inviting picnic areas, multiple dog parks, and a playground for the little ones. With its flexible floor plan, wonderful indoor-outdoor living spaces, and family-friendly community amenities, this is a home where you can settle in, spread out, and enjoy life. Beautiful Fairview Home - WITH OWNED SOLAR!! Welcome home to this beautiful Fairview residence, thoughtfully designed for comfortable family living and entertaining. Step through the front door and you'll immediately appreciate the stunning gourmet kitchen, which flows seamlessly into the spacious family room and provides easy access to your own private backyard oasis. It's the perfect setting for everyday living, weekend gatherings, and making memories with family and friends. The main level also features a convenient bedroom and 3/4 bathroom, offering an ideal private space for guests, extended family, or anyone who prefers single-level living. Upstairs, you'll find a huge loft area with endless possibilities. Create a fantastic playroom, game room, media space, or gathering area for the entire family. Just off the top of the stairs is another versatile space that would make a wonderful home office, reading nook, hobby area, or the perfect spot to enjoy your favorite passion. Three additional bedrooms are located upstairs, including the spacious primary suite with a private ensuite bathroom. The two secondary bedrooms share a full bathroom, and the conveniently located upstairs laundry room means no more carrying laundry up and down the stairs! The community offers wonderful amenities, including inviting picnic areas, multiple dog park
Property Features
Property Type: Residential - Condominium
Cooling: Central Air
Garage: 2 car attached
Heating: Forced Air, Natural Gas
Stories: 2.0
Year Built: 2021
Amenities
Loft
Feature Descriptions
Accessibility: None
Appliances: Dishwasher, Electric Range, Disposal, Gas Water Heater, Microwave
Days on Site: 32
Exterior: Stucco
Fencing: Partial
Flooring: Carpet
HOA Fee: 218.45/ Monthly
Laundry: Electric Dryer Hookup, Gas Dryer Hookup, Laundry Room
Lot: Corner Lot
Parcel#: 1260608570
Parking: Driveway
Parking Notes: Driveway
Patio/Porch: Concrete
Spa: Yes
Spa: None
Utilities: Cable Available
Listed By / Shown By
Listed By
Agency Name: Erwin Realty
Agent Name: Jeff Erwin
Agency Phone: 760-233-7721

Shown By
Agent Name: TEAM T.P.G.
Agent Phone:
Agency Title: Watson Realty
Estimate Your Payment
Estimated Payment
$ 2,001.20 per month $1,769.33 Principal & Interest $0.00 Property Tax (data not provided by mls) $231.88 Homeowner's Insurance
5444 Starlight | MLS# 260023704SD
This condo located at 5444 Starlight, Bonsall, CA 92003 is currently listed for sale with an asking price of $795,000. This property was built in 2021 and has 4 bedrooms and 3 full baths with 2043 sq. ft. Starlight is located in the Bonsall subdivision. Search Bonsall real estate on t-p-g.cce-escrow.com today.