
BEDS5
BATHS4 full 1 partial
SQUARE FEET3,157
MLS#226003683
STATUSActive
PROPERTY TYPEResidential - Single Family
Listing Courtesy of:
Berkshire Hathaway HomeServices California Properties
Agency Phone: (818) 223-9100
Associate Name: Jeffrey Diamond

Listing Shown by:
Watson Realty
Associate Name: TEAM T.P.G.
Property Description
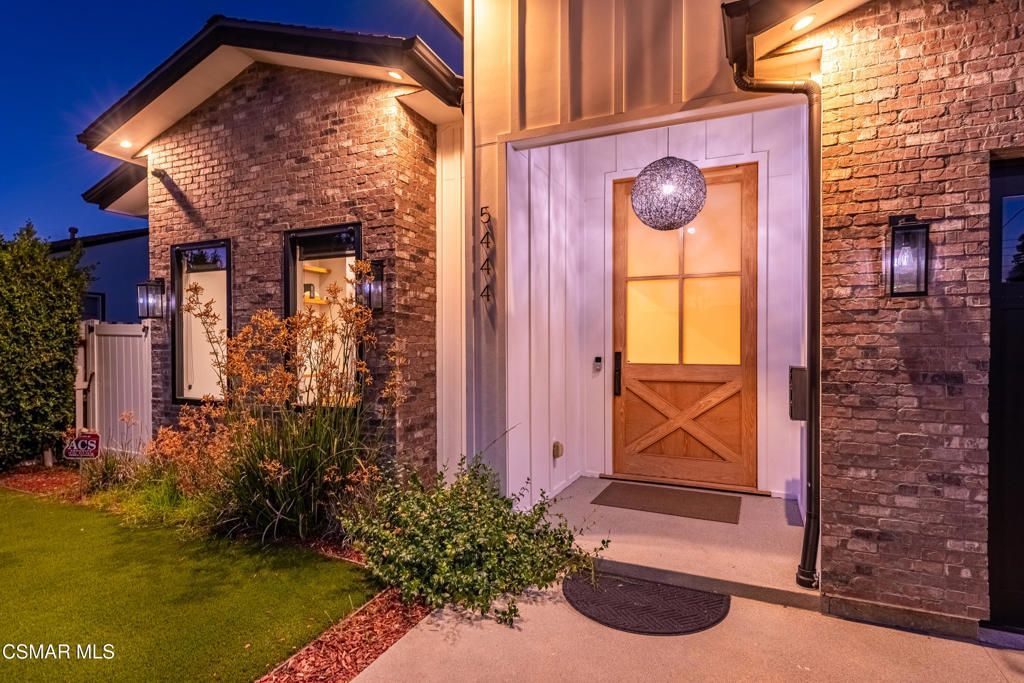
Welcome to 5444 Murietta Avenue, an exceptional newer-construction residence located in the prestigious Chandler Estates neighborhood of Sherman Oaks. Built in 2022, this beautifully designed single-story home offers over 3,100 square feet of refined living space, featuring 4 bedrooms, a dedicated office that could be a 5th bedroom, 4.5 bathrooms, and thoughtfully integrated smart home technology.A grand oversized entry door opens to an expansive open-concept floor plan where soaring wood-beamed ceilings, designer finishes, and walls of glass fill the home with warmth and natural light. The inviting living room is anchored by a striking fireplace, custom built-ins, and disappearing sliding glass doors that create a seamless transition to the backyard. Just beyond, the formal dining room showcases rich brick accents, adding character and an elegant backdrop for entertaining.Designed to impress, the chef's kitchen blends timeless style with everyday functionality. Custom cabinetry, a spacious walk-in pantry, premium stainless steel appliances, dual ovens, a built-in refrigerator, built-in microwave, six-burner gas range with flat griddle, two sinks, and an oversized waterfall-edge island with bar seating make this kitchen the centerpiece of the home.Privately situated, the luxurious primary suite offers vaulted ceilings, its own fireplace, and retractable glass doors that open to the backyard, creating a peaceful retreat. Dual custom walk-in closets provide exceptional storage, while the spa-inspired bath features dual vanities, a dedicated makeup station, a soaking tub, and a spacious glass shower complete with both rain and handheld showerheads.Three additional bedroom suites each feature high ceilings, custom closet systems, and private en-suite bathrooms. A separate office with built-in cabinetry offers an ideal workspace and can easily serve as a fifth bedroom thanks to its adjoining full bathroom.Outside, the resort-inspired backyard is designed for both relaxation and entertaining. Enjoy the sparkling pool and spa with a baja shelf and waterfall feature, unwind beneath the covered gazebo with built-in lighting, or host gatherings around the outdoor BBQ and bar. Artificial turf and mature landscaping create a lush yet low-maintenance setting with enhanced privacy.Modern conveniences abound, including a Control-4 home automation system, integrated surround sound, security cameras and alarm system, a spacious laundry room with cabinetry and sink, tankless water heater, and an attached two-car garage with epoxy flooring and built-in storage. The professionally landscaped front yard features contemporary brickwork and artificial turf for impressive curb appeal.Blending sophisticated architecture with effortless indoor-outdoor living, 5444 Murietta Avenue delivers an elevated Southern California lifestyle in one of Sherman Oaks' most sought-after neighborhoods.
Property Features
Property Type: Residential - Single Family
Cooling: Central Air
Garage: 2 car attached
Heating: Central
Home Style: Contemporary
Lot Size: 0.17 Acres
Roof Type: Composition
Stories: 1.0
Year Built: 2021
Amenities
Beamed Ceilings
Breakfast Bar
Cathedral Ceiling(s)
Separate/Formal Dining Room
Eat-in Kitchen
High Ceilings
Open Floorplan
Pantry
Recessed Lighting
Wood Product Walls
All Bedrooms Down
Bedroom on Main Level
Jack and Jill Bath
Main Level Primary
Primary Suite
Walk-In Pantry
Walk-In Closet(s)
Barbecue
Feature Descriptions
Appliances: Double Oven, Dishwasher, Gas Cooking, Disposal, Microwave, Refrigerator, Range Hood, Tankless Water Heater
Days on Site: 88
Exterior: Brick
Fireplace: Electric, Living Room, Primary Bedroom
Flooring: Wood
Laundry: Laundry Room
Lot: Back Yard, Lawn, Landscaped, Level, Paved, Rectangular Lot, Secluded, Sprinkler System, Yard
Parcel#: 2247010011
Parking: Concrete, Door-Multi, Direct Access, Driveway, Garage, Garage Door Opener, Guest
Parking Notes: Concrete, Door-Multi, Direct Access, Driveway, Garage,
Patio/Porch: Concrete
Pool: Filtered, Gunite, Gas Heat, Heated, In Ground, Private, Waterfall
Spa: Yes
Spa: Gunite, Heated, In Ground, Private
Swimming Pool: Yes
Listed By / Shown By
Listed By
Agency Name: Berkshire Hathaway HomeServices California Properties
Agent Name: Jeffrey Diamond
Agency Phone: (818) 223-9100

Shown By
Agent Name: TEAM T.P.G.
Agent Phone:
Agency Title: Watson Realty
Estimate Your Payment
Estimated Payment
$ 6,292.96 per month $5,563.80 Principal & Interest $0.00 Property Tax (data not provided by mls) $729.15 Homeowner's Insurance
5444 Murietta Avenue | MLS# 226003683
This single family home located at 5444 Murietta Avenue, Sherman Oaks, CA 91401 is currently listed for sale with an asking price of $2,499,950. This property was built in 2021 and has 5 bedrooms and 4 full and 1 partial baths with 3157 sq. ft. Search Sherman Oaks real estate on t-p-g.cce-escrow.com today.