
BEDS3
BATHS2 full
SQUARE FEET1,806
MLS#PW26211825
STATUSActive
PROPERTY TYPEResidential - Single Family
SUBDIVISIONLakewood City/Long Beach (LCB)
SCHOOLLong Beach Unified
Listing Courtesy of:
Golden Sails Realty
Agency Phone: 562-544-1343
Associate Name: Brian Gonzales

Listing Shown by:
Watson Realty
Associate Name: TEAM T.P.G.
Property Description
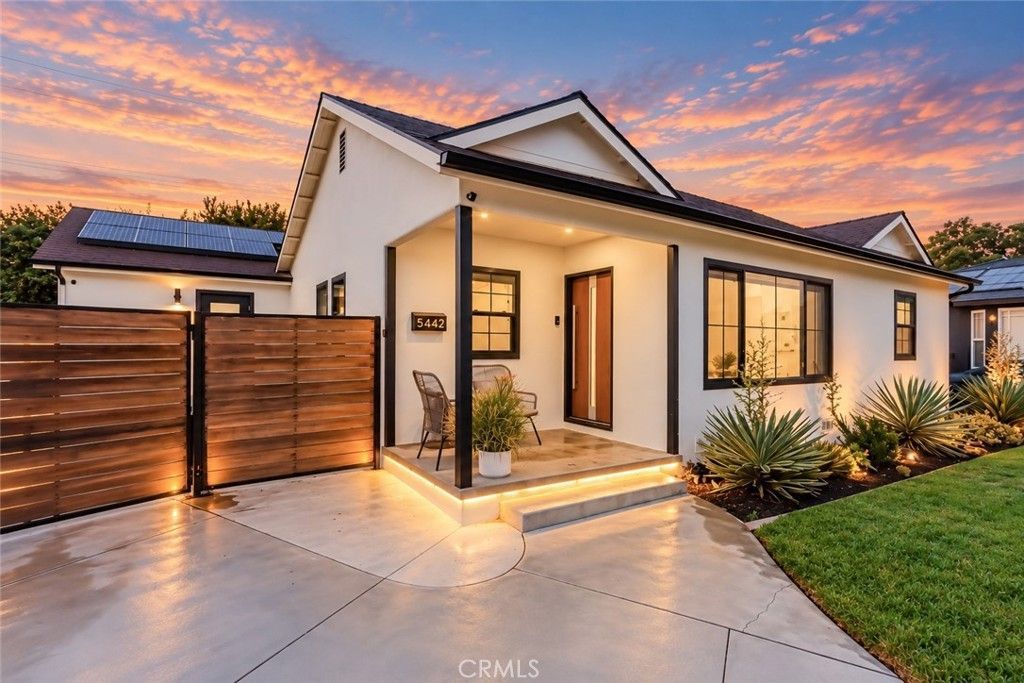
Welcome to this charming 3-bedroom, 2.5-bath home tucked away on a quiet cul-de-sac street in Long Beach. The freshly painted interior offers a comfortable and functional layout with a spacious living room, dining area, family room, kitchen with plenty of storage and a dedicated indoor laundry room. The primary suite features a walk-in closet and private bath. Step outside to an entertainer's backyard complete with a spa, covered patio and lounge area, and plenty of space to gather and unwind. The remodeled garage adds even more versatility with polished concrete flooring and an additional quarter bath-perfect for a home gym, game room, workshop, or bonus entertaining space. Situated on a generous lot in an established Long Beach neighborhood, this home offers a wonderful combination of indoor comfort and outdoor living.
Property Features
Property Type: Residential - Single Family
Cooling: Central Air
Garage: 2
Heating: Central
Home Style: Ranch
Lot Size: 0.16 Acres
Stories: 1.0
Year Built: 1944
Amenities
Breakfast Bar
Separate/Formal Dining Room
Granite Counters
All Bedrooms Down
Feature Descriptions
Accessibility: No Stairs
Appliances: Dishwasher, Gas Range, Microwave, Refrigerator
Community Features: Storm Drain(s), Street Lights, Suburban, Sidewalks
Days on Site: 29
Exterior: Stucco
Fireplace: None
Laundry: Inside, Laundry Room
Lot: Cul-De-Sac
Parcel#: 7183019039
Parking: Driveway, Garage
Parking Notes: Driveway, Garage
Patio/Porch: Covered
Sewer: Public Sewer
Spa: Yes
Spa: Above Ground, Private
Special View Info: Neighborhood
Units: 1
Utilities: Cable Connected
Water: Public
Local Schools
School District: Long Beach Unified
Listed By / Shown By
Listed By
Agency Name: Golden Sails Realty
Agent Name: Brian Gonzales
Agency Phone: 562-544-1343

Shown By
Agent Name: TEAM T.P.G.
Agent Phone: (661) 327-5161
Agency Title: Watson Realty
Estimate Your Payment
Estimated Payment
$ 3,146.54 per month $2,781.96 Principal & Interest $0.00 Property Tax (data not provided by mls) $364.58 Homeowner's Insurance
5442 E Walkerton Street | MLS# PW26211825
This single family home located at 5442 E Walkerton Street, Long Beach, CA 90808 is currently listed for sale with an asking price of $1,250,000. This property was built in 1944 and has 3 bedrooms and 2 full baths with 1806 sq. ft. E Walkerton Street is located in the Lakewood City/Long Beach (LCB) subdivision within the Long Beach Unified school district. Search Lakewood City/Long Beach (LCB) real estate on t-p-g.cce-escrow.com today.