
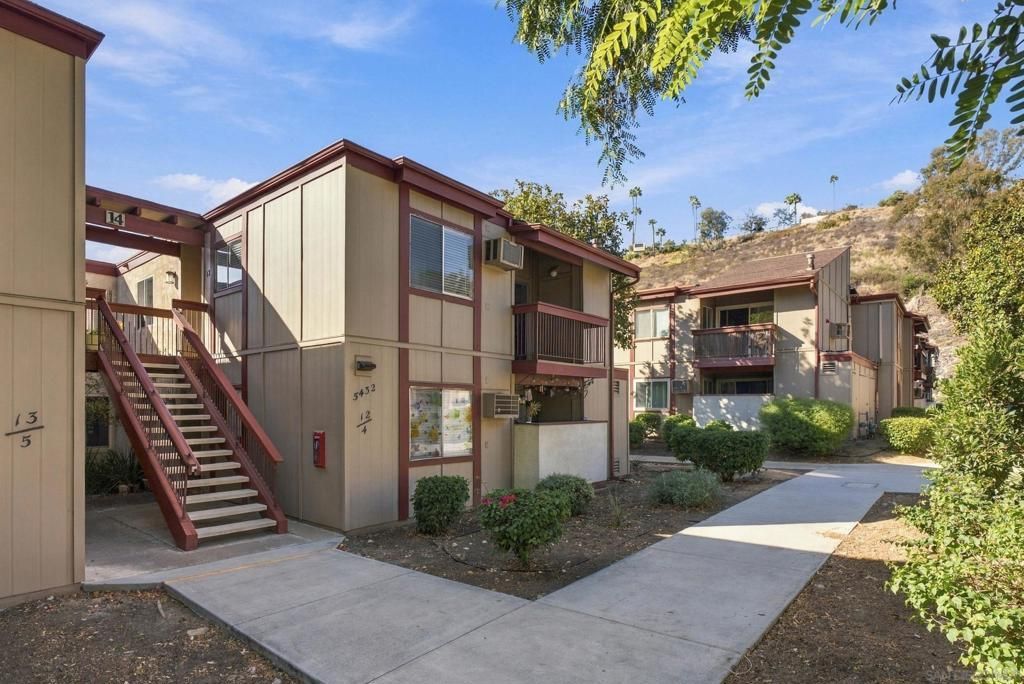
BEDS2
BATHS1 full 1 partial
SQUARE FEET884
MLS#260024538SD
STATUSPending
PROPERTY TYPEResidential - Condominium
SUBDIVISIONDel Cerro
Listing Courtesy of:
Berkshire Hathaway HomeServices California Properties
Agency Phone: 858-259-6400
Associate Name: Trish De La Rosa

Listing Shown by:
Watson Realty
Associate Name: TEAM T.P.G.
Property Description
Centrally located to all San Diego has to offer. This top unit condo with a vaulted ceiling living room adjacent to the balcony gives this condo an open indoor/outdoor like experience. The lving room space gives the aura of being in a larger condo than the recorded square footage. The unit has newer kitchen appliances, newly installed mirror closet doors, stainless steel sink, newer paint with new kitchen and dining light fixtures. Close proximity to highways without the traffic in the immediate area gets you in and out for your work commute or to San Diego attractions. The complex is a tucked away street off Waring Rd.near Hwy 8, a trolley station,minutes to the beach, just down the way from SDSU and Mission Valley. A great location for this well apportioned condo! Dogs are welcomed at Adobe Falls and in unit laundry can be installed with HOA approval. Don't miss this one!
Property Features
Property Type: Residential - Condominium
Cooling: Wall/Window Unit(s)
Heating: Electric, See Remarks
Lot Size: 4.13 Acres
Roof Type: Composition
Stories: 1.0
Year Built: 1973
Amenities
Jack and Jill Bath
Feature Descriptions
Appliances: Built-In Range, Built-In, Counter Top, Dishwasher, Disposal, Refrigerator
Association Amenities: Water
Community Features: Pool
Days on Site: 20
Exterior: Wood Siding
Fencing: None
HOA Fee: 510/ Monthly
Laundry: None, See Remarks
Parcel#: 4624401612
Parking: Assigned, Off Street, Other
Parking Notes: Assigned, Off Street, Other
Pool: Association, Community, In Ground
Spa: Yes
Spa: Community
Special View Info: Neighborhood, None, Pool
Swimming Pool: Yes
Listed By / Shown By
Listed By
Agency Name: Berkshire Hathaway HomeServices California Properties
Agent Name: Trish De La Rosa
Agency Phone: 858-259-6400

Shown By
Agent Name: TEAM T.P.G.
Agent Phone: (661) 327-5161
Agency Title: Watson Realty
Estimate Your Payment
Estimated Payment
$ 918.79 per month $812.33 Principal & Interest $0.00 Property Tax (data not provided by mls) $106.46 Homeowner's Insurance
5432 Adobe Falls, Unit 12 | MLS# 260024538SD
This condo located at 5432 Adobe Falls, Unit 12, San Diego, CA 92120 is currently listed for sale with an asking price of $365,000. This property was built in 1973 and has 2 bedrooms and 1 full and 1 partial baths with 884 sq. ft. Adobe Falls, Unit 12 is located in the Del Cerro subdivision. Search Del Cerro real estate on t-p-g.cce-escrow.com today.