
BEDS5
BATHS2 full
SQUARE FEET2,949
MLS#PW26142244
STATUSActive
PROPERTY TYPEResidential - Single Family
SUBDIVISIONVillage Estates North (VILE)
SCHOOLPlacentia-Yorba Linda Unified
Listing Courtesy of:
Crane Real Estate
Agency Phone: 714-871-8100
Associate Name: Thomas Santoro

Listing Shown by:
Watson Realty
Associate Name: TEAM T.P.G.
Property Description
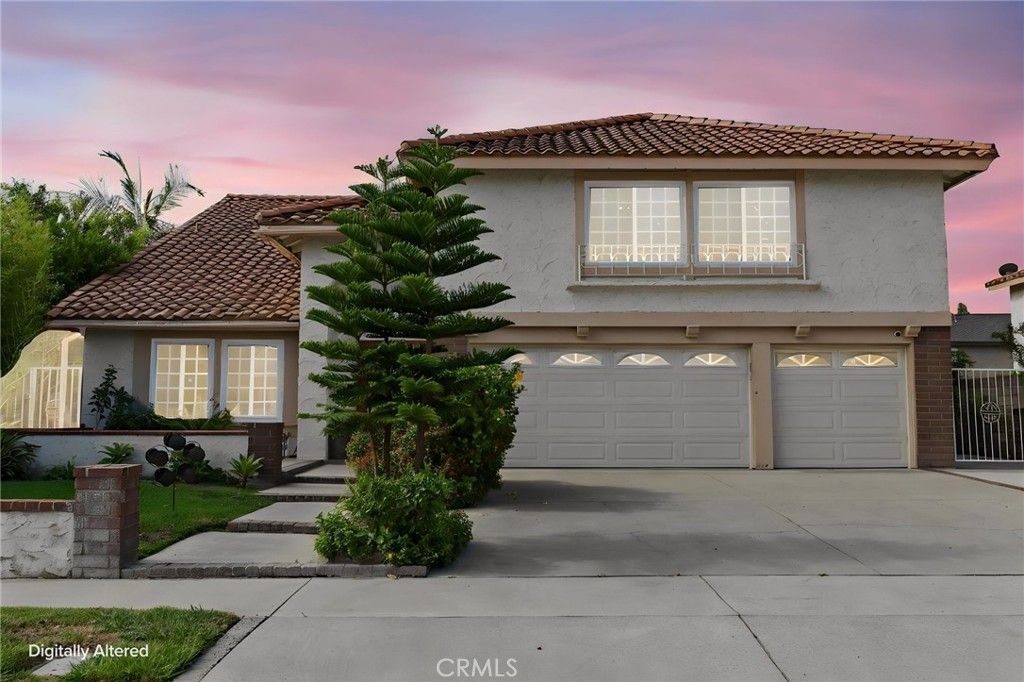
Don't miss this homes amazing floor plan at located on a quiet street in a wonderful neighborhood! It is currently set up as a four bedroom plus large bonus room but could also be a five or a six bedroom home. Features include a downstairs bedroom and bathroom with shower, concrete tile roof, high ceilings, central air conditioning, hard flooring, dual pane windows, lath and plaster walls, wet bar, inside laundry room, and recessed lighting. It's kitchen with granite countertops has a huge kitchen island and lovely bay window overlooking the large covered patio and backyard and is open to the family room with fireplace. It's huge master bedroom has double doors, two walk in closets, and en-suite bath. It's back yard has too many producing fruit trees to list. There is a three-car garage with direct access and driveway that fits three more cars plus a large additional RV pad. No HOA or Mello-Roos! Just a few steps from John O Times Elementary School and Richard Camp Park. Even though this home is tucked away in a quiet neighborhood, it is close to Cal State Fullerton, Hope University, Fullerton College, Brea Mall, Tri-City Park, Alta Vista Country Club with golf course, and downtown Fullerton and Placentia with their many restaurants, shopping, and entertainment! Please refer to the links to the Video and Matterport three-dimensional interactive floorplan.
Property Features
Property Type: Residential - Single Family
Cooling: CentralAir, Electric
Garage: 3 car attached
Heating: ForcedAir, Fireplaces, NaturalGas
Home Style: Mediterranean
Lot Size: 0.16 Acres
Roof Type: Concrete
Stories: 2.0
Year Built: 1979
Amenities
WetBar
BreakfastBar
SeparateFormalDiningRoom
GraniteCounters
HighCeilings
Pantry
RecessedLighting
Storage
Unfurnished
Attic
MainLevelPrimary
WalkInClosets
Feature Descriptions
Appliances: BuiltInRange, Dishwasher, ElectricCooktop, ElectricOven, ElectricWaterHeater, Disposal, RangeHood, SelfCleaningOven, TanklessWaterHeater, WaterToRefrigerator, Dryer, Washer
Community Features: Curbs, StreetLights, Suburban, Sidewalks, Park
Days on Site: 1
Exclusions: N/A
Exterior: Stucco
Fencing: Block, GoodCondition
Fireplace: FamilyRoom, Masonry, WoodBurning
Flooring: Wood
Furnished: Yes
Laundry: WasherHookup, ElectricDryerHookup, GasDryerHookup, LaundryRoom
Lot: BackYard, FrontYard, SprinklersInRear, SprinklersInFront, Lawn, NearPark, RectangularLot, SprinklersTimer, SprinklersOnSide, SprinklerSystem, SlopedUp, Trees, Yard
Parcel#: 34041208
Parking: Concrete, DirectAccess, Driveway, DrivewayUpSlopeFromStreet, Garage, GarageDoorOpener, RvGated
Parking Notes: Concrete, DirectAccess, Driveway, DrivewayUpSlopeFrom
Patio/Porch: Concrete, Patio
Security: CarbonMonoxideDetectors, SmokeDetectors
Sewer: SewerTapPaid
Spa: None
Units: 1
Utilities: CableAvailable, ElectricityConnected, NaturalGasConnected, UndergroundUtilities, WaterConnected
Water: Public
Window: Blinds, BayWindows, DoublePaneWindows, WoodFrames
Local Schools
High School: Valencia
Middle School: Kraemer
Elementary School: Tynes
School District: Placentia-Yorba Linda Unified
Listed By / Shown By
Listed By
Agency Name: Crane Real Estate
Agent Name: Thomas Santoro
Agency Phone: 714-871-8100

Shown By
Agent Name: TEAM T.P.G.
Agent Phone:
Agency Title: Watson Realty
Estimate Your Payment
Estimated Payment
$ 3,587.06 per month $3,171.43 Principal & Interest $0.00 Property Tax (data not provided by mls) $415.63 Homeowner's Insurance
542 Dartmouth Drive | MLS# PW26142244
This single family home located at 542 Dartmouth Drive, Placentia, CA 92870 is currently listed for sale with an asking price of $1,425,000. This property was built in 1979 and has 5 bedrooms and 2 full baths with 2949 sq. ft. Dartmouth Drive is located in the Village Estates North (VILE) subdivision within the Placentia-Yorba Linda Unified school district. Search Village Estates North (VILE) real estate on t-p-g.cce-escrow.com today.