
BEDS4
BATHS3 full
SQUARE FEET2,810
MLS#41151527
STATUSPending
PROPERTY TYPEResidential - Single Family
SUBDIVISIONPIEDMONT
Listing Courtesy of:
Village Associates Real Estate
Agency Phone: 925-254-0505
Associate Name: Alexis Thompson

Listing Shown by:
Watson Realty
Associate Name: TEAM T.P.G.
Property Description
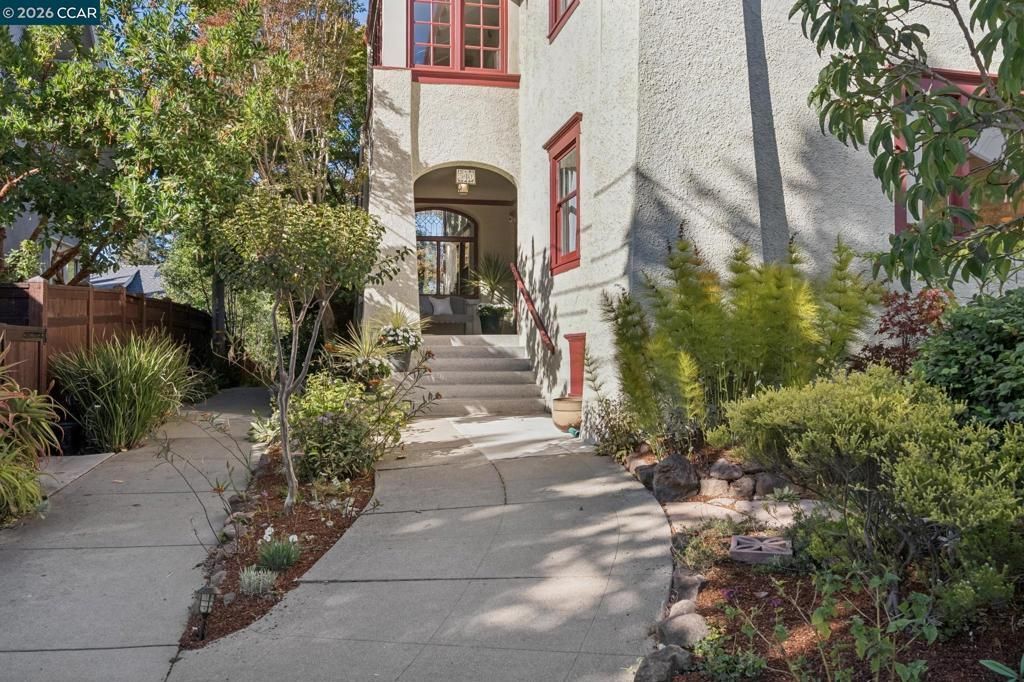
Cherished by the same family for decades, 540 Boulevard Way pairs gracious proportions and sun-filled interiors with enchanting gardens in a coveted Piedmont location. A grand living room with fireplace and a formal dining room opening to a view deck provide inviting settings for gatherings large and small. The eat-in kitchen also opens to the exterior deck and features a workhorse Wolf eight-burner range and conveniently located laundry. A full bath completes the main level. The spacious second floor offers a generous primary suite and three additional bedrooms, along with a sunroom/sleeping porch, office, and additional full bath. An excellent floor plan provides ample room to gather, work, and retreat. Outside, the grounds are a gardener's delight, with meandering pathways, mature plantings, and a bridge over a flowing fountain. A side garden with raised beds invites vegetable and flower cultivation. A nearby shortcut pathway leads toward Wildwood Elementary, while the vibrant restaurants, shops, and businesses along Grand Avenue are close at hand. A special opportunity to enjoy space, sunshine, and a decidedly neighborhood feel. There is a one-car garage and a deep driveway space to accommodate off-street parking.
Property Features
Property Type: Residential - Single Family
Cooling: None
Garage: 1 car attached
Heating: Radiant
Home Style: Traditional
Lot Size: 0.20 Acres
Roof Type: Tile
Stories: 2.0
Year Built: 1915
Feature Descriptions
Appliances: Dryer, Washer
Days on Site: 14
Exterior: Stucco
Fireplace: Living Room
Flooring: Wood
Parcel#: 51463929
Parking: Garage
Parking Notes: Garage
Special View Info: Hills
Listed By / Shown By
Listed By
Agency Name: Village Associates Real Estate
Agent Name: Alexis Thompson
Agency Phone: 925-254-0505

Shown By
Agent Name: TEAM T.P.G.
Agent Phone:
Agency Title: Watson Realty
Estimate Your Payment
Estimated Payment
$ 5,777.05 per month $5,107.68 Principal & Interest $0.00 Property Tax (data not provided by mls) $669.38 Homeowner's Insurance
540 Boulevard Way | MLS# 41151527
This single family home located at 540 Boulevard Way, Piedmont, CA 94610 is currently listed for sale with an asking price of $2,295,000. This property was built in 1915 and has 4 bedrooms and 3 full baths with 2810 sq. ft. Boulevard Way is located in the PIEDMONT subdivision. Search PIEDMONT real estate on t-p-g.cce-escrow.com today.