
BEDS3
BATHS3 full
SQUARE FEET1,362
MLS#OC26174984
STATUSActive Under Contract
PROPERTY TYPEResidential - Condominium
SUBDIVISIONSummit (NRSU)
SCHOOLNewport Mesa Unified
Listing Courtesy of:
Coldwell Banker Realty
Agency Phone: 949-644-1600
Associate Name: Kim Cole

Listing Shown by:
Watson Realty
Associate Name: TEAM T.P.G.
Property Description
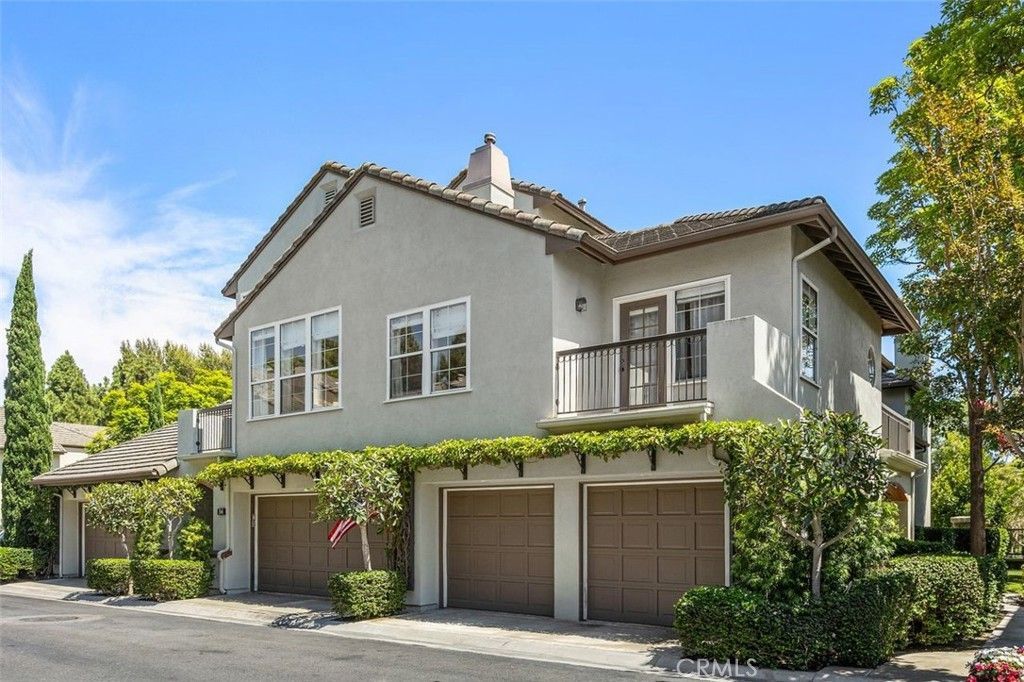
Welcome to 54 Anjou, located in the highly desirable gated community of the Summit in Newport Coast! RARE, PREMIER LOCATION with a gorgeous park view. This residence is a corner location - with privacy and an abundance of natural light. Turnkey and move in ready, highly upgraded professional decorator appointments inclusive of wainscoting treatments, kitchen counter is lava slab (Peitra di Cardoso Nero) and fireplace and hallway bath are Petite Granite Limestone, luxury wood plank flooring throughout the main living level. A fashion statement within a gourmet kitchen that hosts stainless steel appliances; and a stunning custom honed stone finished counter top brightens a spacious and open kitchen. High open windows accent the vaulted ceiling in a beautifully crafted open floorplan. Relax on the front patio and enjoy the view. Two bedrooms plus a open loft, and easily adaptable to a 3rd bedroom 3 bath condo. Just a few steps to the community pool. Residents of Summit enjoy the Newport Ridge amenities, including tennis courts, parks, playgrounds, walking/bike trails throughout the community. Nearby Newport Coast shopping center, Fashion Island and Crystal Cove Beach are a few of the many attractions that are minutes away.
Property Features
Property Type: Residential - Condominium
Cooling: Central Air
Garage: 2 car attached
Heating: Central
Home Style: Contemporary, French Provincial
Lot Size: 0.26 Acres
Roof Type: Concrete
Stories: 3.0
Year Built: 1995
Amenities
Breakfast Bar
Cathedral Ceiling(s)
Separate/Formal Dining Room
High Ceilings
Open Floorplan
Pantry
Paneling/Wainscoting
Stone Counters
Two Story Ceilings
All Bedrooms Up
Loft
Walk-In Closet(s)
Feature Descriptions
Accessibility: None
Appliances: Dishwasher, Electric Oven, Gas Cooktop, Gas Water Heater, Microwave, Refrigerator, Self Cleaning Oven, Dryer, Washer
Association Amenities: Clubhouse, Sport Court, Dog Park, Meeting Room, Outdoor Cooking Area, Barbecue, Picnic Area, Playground, Pickleball, Pool, Spa/Hot Tub, Tennis Court(s), Trail(s)
Community Features: Biking, Dog Park, Gutter(s), Hiking, Street Lights, Sidewalks, Gated
Days on Site: 78
Door Features: Panel Doors
Exterior: Stucco
Fencing: Stone
Fireplace: Gas, Great Room
Flooring: Carpet, Wood
HOA Fee: 375/ Monthly
Laundry: Washer Hookup, Gas Dryer Hookup
Lot: Corner Lot
Parcel#: 93646164
Parking: Direct Access, Door-Single, Garage
Parking Notes: Direct Access, Door-Single, Garage
Patio/Porch: Covered, Deck
Pool: Heated, Association
Security: Security System, Carbon Monoxide Detector(s), Gated Community
Sewer: Public Sewer
Spa: Yes
Spa: Association, Community
Special View Info: Neighborhood, Trees/Woods
Units: 140
Utilities: Cable Connected, Electricity Connected, Natural Gas Connected, Sewer Connected, Water Connected
Water: Public
Window: Double Pane Windows, Drapes, French/Mullioned
Local Schools
High School: Corona Del Mar
Middle School: Corona Del Mar
Elementary School: Newport Coast
School District: Newport Mesa Unified
Listed By / Shown By
Listed By
Agency Name: Coldwell Banker Realty
Agent Name: Kim Cole
Agency Phone: 949-644-1600

Shown By
Agent Name: TEAM T.P.G.
Agent Phone: (661) 327-5161
Agency Title: Watson Realty
Estimate Your Payment
Estimated Payment
$ 4,014.99 per month $3,549.78 Principal & Interest $0.00 Property Tax (data not provided by mls) $465.21 Homeowner's Insurance
54 Anjou | MLS# OC26174984
This condo located at 54 Anjou, Newport Coast, CA 92657 is currently listed for sale with an asking price of $1,595,000. This property was built in 1995 and has 3 bedrooms and 3 full baths with 1362 sq. ft. Anjou is located in the Summit (NRSU) subdivision within the Newport Mesa Unified school district. Search Summit (NRSU) real estate on t-p-g.cce-escrow.com today.