
BEDS4
BATHS3 full 1 partial
SQUARE FEET3,156
MLS#260023761SD
STATUSActive
PROPERTY TYPEResidential - Single Family
SUBDIVISIONBonsall
Listing Courtesy of:
Real Broker
Associate Name: Mike Chiesl

Listing Shown by:
Watson Realty
Associate Name: TEAM T.P.G.
Property Description
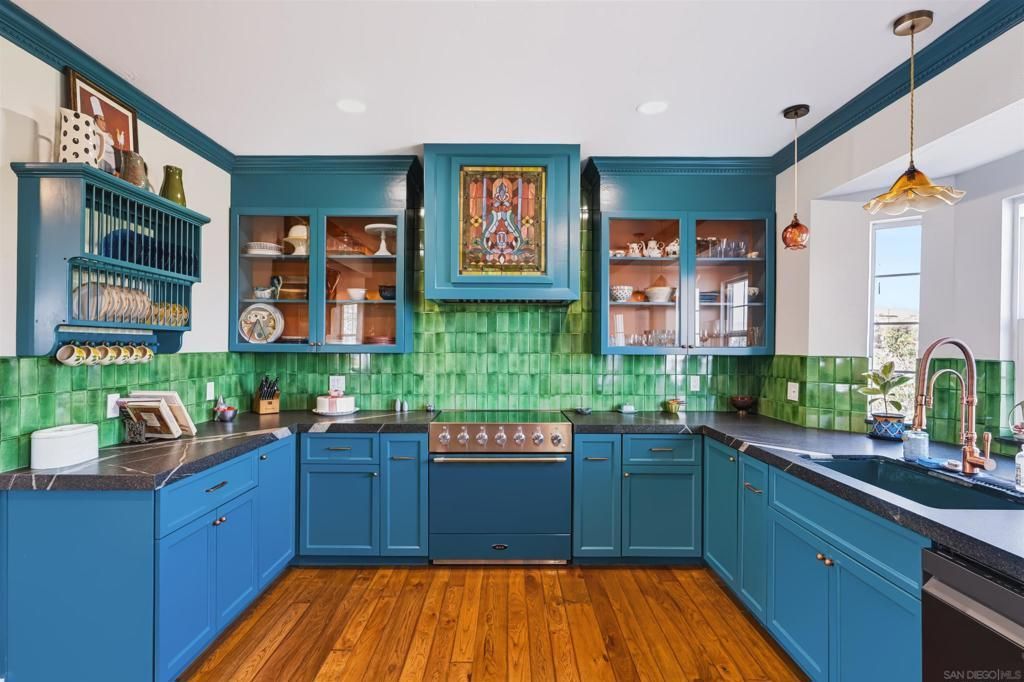
At the end of a private road, set on approximately 2.19 acres in Bonsall, this distinctive 4 bedroom, 3.5 bath Victorian home is surrounded by mature avocado and citrus trees in a serene country setting. Convenient access to Highway 76 and I-15 keeps Fallbrook, shopping, dining, and the North County coast within easy reach. Inside, colorful eclectic design gives the home a personality all its own. Hickory pecan wood flooring, high ceilings, crown molding, and natural light provide the backdrop for collected pieces, vintage inspired details, and unexpected elements chosen over time rather than found in a typical design store. The remodeled kitchen features custom cabinetry, granite counters, and a striking AGA range. Two primary suites, one downstairs and one upstairs, create flexibility for multigenerational living or guests. A remodeled bath features an enlarged tiled shower and custom finishes, while an upper level balcony provides another vantage point over the surrounding landscape. A covered patio and front porch extend the living areas outdoors. The fully fenced grounds provide options for gardening, animals, hobbies, or projects, complemented by a three car garage and additional parking. With no HOA or Mello Roos, this is a memorable property for buyers looking for something beyond the expected.
Property Features
Property Type: Residential - Single Family
Basement: Sump Pump
Cooling: Central Air
Garage: 3
Heating: Forced Air, Fireplace(s), Natural Gas
Lot Size: 2.19 Acres
Roof Type: Composition
Stories: 2.0
Year Built: 1990
Amenities
Crown Molding
Granite Counters
High Ceilings
Main Level Primary
Walk-In Closet(s)
Feature Descriptions
Appliances: 6 Burner Stove, Dishwasher, Disposal, Gas Water Heater, Ice Maker, Refrigerator, Range Hood, Self Cleaning Oven, Vented Exhaust Fan, Water Purifier
Days on Site: 30
Exterior: Drywall, Concrete
Fireplace: Living Room
Flooring: Tile, Wood
Laundry: Electric Dryer Hookup, Gas Dryer Hookup, Inside, In Garage
Lot: Drip Irrigation/Bubblers, Sprinkler System
Parcel#: 1260104200
Parking: Driveway, Garage, Garage Door Opener
Parking Notes: Driveway, Garage, Garage Door Opener
Patio/Porch: Covered, Front Porch, Patio
Security: Security Gate
Sewer: Septic Tank
Water: Public
Listed By / Shown By
Listed By
Agency Name: Real Broker
Agent Name: Mike Chiesl

Shown By
Agent Name: TEAM T.P.G.
Agent Phone:
Agency Title: Watson Realty
Estimate Your Payment
Estimated Payment
$ 3,511.54 per month $3,104.67 Principal & Interest $0.00 Property Tax (data not provided by mls) $406.88 Homeowner's Insurance
5398 Camino Jasmine | MLS# 260023761SD
This single family home located at 5398 Camino Jasmine, Bonsall, CA 92003 is currently listed for sale with an asking price of $1,395,000. This property was built in 1990 and has 4 bedrooms and 3 full and 1 partial baths with 3156 sq. ft. Camino Jasmine is located in the Bonsall subdivision. Search Bonsall real estate on t-p-g.cce-escrow.com today.