
BEDS3
BATHS2 full
SQUARE FEET1,580
MLS#OC26223070
STATUSActive
PROPERTY TYPEResidential - Single Family
SUBDIVISIONBelmont Park (BP)
SCHOOLLong Beach Unified
Listing Courtesy of:
First Team Real Estate
Agency Phone: 562-596-9911
Associate Name: Danielle Chvostal

Listing Shown by:
Watson Realty
Associate Name: TEAM T.P.G.
Property Description
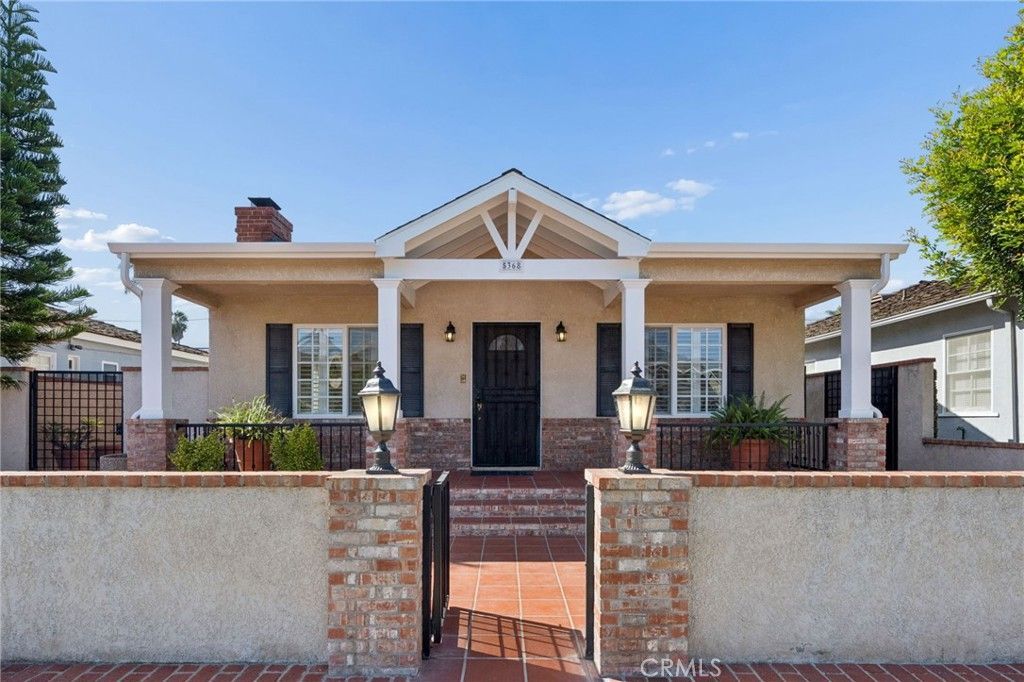
Beautiful curb appeal, fresh interiors, and exceptional parking welcome you to this charming 3-bedroom, 2-bath home in Long Beach's desirable Belmont Park neighborhood. Attractive, low-maintenance landscaping makes a lasting first impression, while fresh carpet and paint give the interior a clean, inviting feel. With approximately 1,580 square feet of living space, this home offers comfortable room for everyday living, entertaining, and making it your own. A standout feature is the impressive 4-car garage and six personal parking spaces-an exceptional convenience in this coastal community, with valuable room for vehicles, storage, and recreational gear. Enjoy a fantastic location near Marine Stadium and Alamitos Bay, with opportunities for kayaking, paddleboarding, and waterfront recreation close by. Explore the shops and restaurants along Belmont Shore's lively Second Street, stroll the picturesque Naples canals, or spend the day at nearby beaches. Combining welcoming curb appeal, freshly updated finishes, and outstanding parking with access to some of Long Beach's favorite coastal destinations, this home is an opportunity you won't want to miss.
Property Features
Property Type: Residential - Single Family
Cooling: None, See Remarks
Garage: 4 car attached
Heating: Central
Lot Size: 0.11 Acres
Roof Type: Shingle
Stories: 1.0
Year Built: 1941
Amenities
Crown Molding
Separate/Formal Dining Room
Open Floorplan
Pantry
Recessed Lighting
Tile Counters
All Bedrooms Down
Bedroom on Main Level
Main Level Primary
Feature Descriptions
Accessibility: None
Appliances: Dishwasher
Community Features: Biking, Curbs, Dog Park, Fishing, Gutter(s), Park, Storm Drain(s), Street Lights, Suburban, Sidewalks
Days on Site: 10
Fencing: Excellent Condition, Stucco Wall
Fireplace: Living Room
Flooring: Carpet
Laundry: Washer Hookup, Gas Dryer Hookup, Inside, Laundry Room
Lot: 0-1 Unit/Acre, Front Yard
Parcel#: 7249006017
Parking: Direct Access, Garage, No Driveway, One Space, See Remarks
Parking Notes: Direct Access, Garage, No Driveway, One Space, See Rem
Patio/Porch: Rear Porch, Brick, Concrete, Front Porch, Patio
Security: Carbon Monoxide Detector(s), Smoke Detector(s)
Sewer: Public Sewer
Spa: None
Units: 1
Utilities: Cable Connected, Electricity Connected, Natural Gas Connected, Sewer Connected, Water Connected
Water: Public
Window: Double Pane Windows, Shutters
Local Schools
High School: Wilson
Middle School: Rogers
Elementary School: Lowell
School District: Long Beach Unified
Listed By / Shown By
Listed By
Agency Name: First Team Real Estate
Agent Name: Danielle Chvostal
Agency Phone: 562-596-9911

Shown By
Agent Name: TEAM T.P.G.
Agent Phone: (661) 327-5161
Agency Title: Watson Realty
Estimate Your Payment
Estimated Payment
$ 3,461.20 per month $3,060.15 Principal & Interest $0.00 Property Tax (data not provided by mls) $401.04 Homeowner's Insurance
5368 E Appian Way | MLS# OC26223070
This single family home located at 5368 E Appian Way, Long Beach, CA 90803 is currently listed for sale with an asking price of $1,375,000. This property was built in 1941 and has 3 bedrooms and 2 full baths with 1580 sq. ft. E Appian Way is located in the Belmont Park (BP) subdivision within the Long Beach Unified school district. Search Belmont Park (BP) real estate on t-p-g.cce-escrow.com today.