
BEDS3
BATHS1 full
SQUARE FEET1,400
MLS#WS26229751
STATUSActive
PROPERTY TYPEResidential - Single Family
SUBDIVISIONLakewood Manor (LMMO)
SCHOOLBellflower Unified
Listing Courtesy of:
RE/MAX Premier Properties
Agency Phone: 626-229-2200
Associate Name: DAVID CHU

Listing Shown by:
Watson Realty
Associate Name: TEAM T.P.G.
Property Description
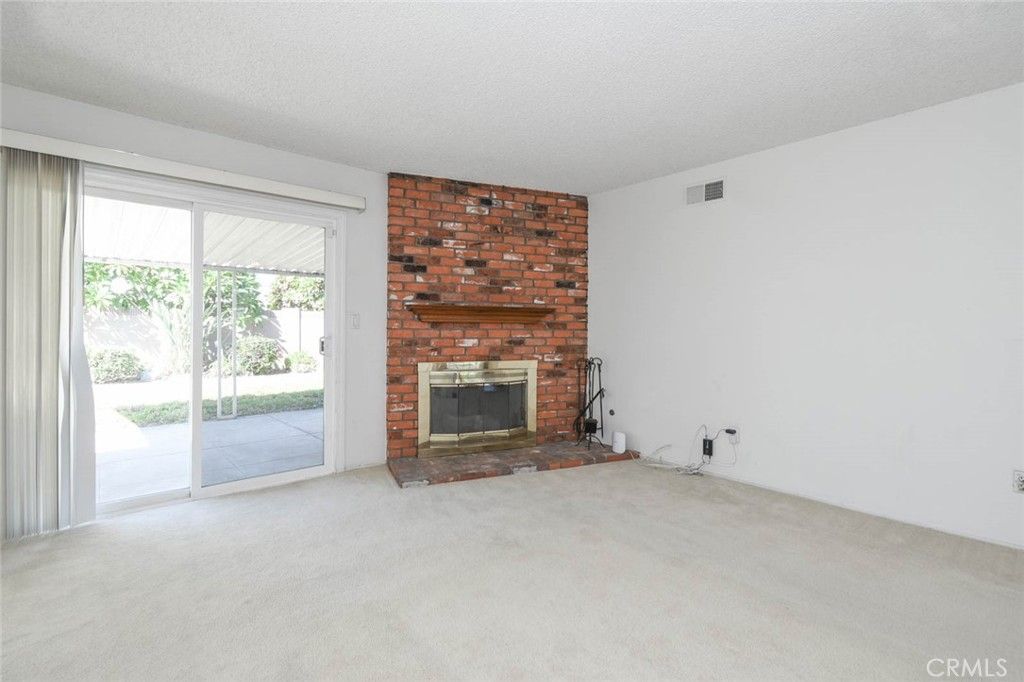
Location! Location! Location! Charming neighborhood w/ pride of ownership. A home of space & comfort. Come & see this bright & spacious home located on a desirable cul-de-sac. Open & functional floor plan w/ spacious living room, dining area, kitchen & bedrooms. Every room is an invitation. As you walk into the home, you will be greeted by the bright living room w/ cozy fireplace which flows seamlessly into large dining area. Spacious kitchen w/ dishwasher, stove, granite counter tops, built-in cabinets & pantry cabinet. Laundry area w/ built-in cabinets, washer & dryer is conveniently located next to kitchen. Bright & generously sized bedrooms w/ lg. closets. Dual pane windows & sliding glass door. Central air & heat. Tankless water heater. Private & spacious back yard w/ covered patio is ideal for BBQ & outdoor entertaining for your families & friends. A terrific location w/ easy access to shopping, dining, parks, Cerritos Mall & freeway. See it soon. One visit will convince you. Truly, an opportunity not to be missed!
Property Features
Property Type: Residential - Single Family
Cooling: Central Air
Garage: 2 car attached
Heating: Forced Air
Lot Size: 0.12 Acres
Roof Type: Composition
Stories: 1.0
Year Built: 1962
Amenities
Breakfast Bar
Built-in Features
Ceiling Fan(s)
Granite Counters
Open Floorplan
All Bedrooms Down
Feature Descriptions
Appliances: Dishwasher, Free-Standing Range, Disposal, Gas Range, Range Hood, Tankless Water Heater, Water To Refrigerator, Water Purifier, Dryer, Washer
Community Features: Curbs, Street Lights, Suburban, Sidewalks
Days on Site: 3
Exterior: Stucco
Fencing: Block
Fireplace: Living Room
Flooring: Carpet, Tile
Laundry: Inside
Lot: Back Yard, Cul-De-Sac, Front Yard, Level
Parcel#: 7048010014
Parking: Driveway, Garage
Parking Notes: Driveway, Garage
Patio/Porch: Concrete, Covered, Patio
Security: Carbon Monoxide Detector(s), Smoke Detector(s)
Sewer: Public Sewer
Units: 1
Water: Public
Window: Blinds, Double Pane Windows
Local Schools
School District: Bellflower Unified
Listed By / Shown By
Listed By
Agency Name: RE/MAX Premier Properties
Agent Name: DAVID CHU
Agency Phone: 626-229-2200

Shown By
Agent Name: TEAM T.P.G.
Agent Phone:
Agency Title: Watson Realty
Estimate Your Payment
Estimated Payment
$ 2,310.82 per month $2,043.07 Principal & Interest $0.00 Property Tax (data not provided by mls) $267.75 Homeowner's Insurance
5351 Kettler Avenue | MLS# WS26229751
This single family home located at 5351 Kettler Avenue, Lakewood, CA 90713 is currently listed for sale with an asking price of $918,000. This property was built in 1962 and has 3 bedrooms and 1 full baths with 1400 sq. ft. Kettler Avenue is located in the Lakewood Manor (LMMO) subdivision within the Bellflower Unified school district. Search Lakewood Manor (LMMO) real estate on t-p-g.cce-escrow.com today.