
BEDS2
BATHS1 full
SQUARE FEET872
MLS#SB26165986
STATUSActive
PROPERTY TYPERental - Single Family
SCHOOLWiseburn Unified
Listing Courtesy of:
Torsys Management and Realty Co.
Agency Phone: 310-534-3283
Associate Name: David Sanner

Listing Shown by:
Watson Realty
Associate Name: TEAM T.P.G.
Property Description
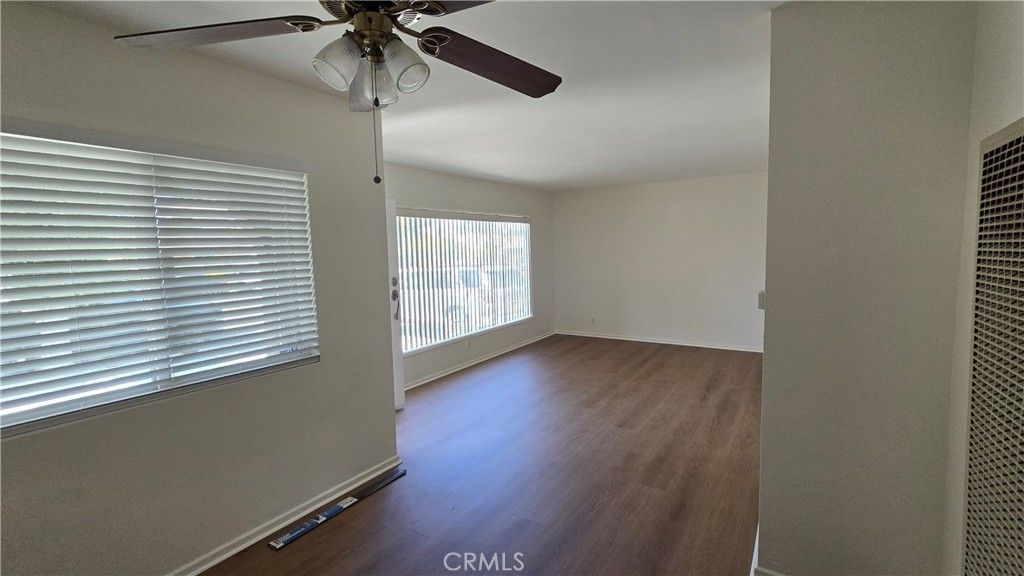
Interior of house has been renovated including kitchen, Dining area, both bedrooms, and bathroom. New floors throughout. Front Lawn is artificial turf with landscaped cinder block area. Back yard has a bonus covered/screened aluminum patio enclosure. Backyard: Seeded grass plus Orbit automatic sprinkler system, yard has planter area around the edge, and landscaping pebbles next to house. Kitchen has spacious closet for washer & dryer supporting both gas and 220v dryer hookup.
Property Features
Property Type: Rental - Single Family
Cooling: None
Garage: 1 car attached
Heating: Wall Furnace
Home Style: Traditional
Lot Size: 0.12 Acres
Roof Type: Composition
Stories: 1.0
Year Built: 1949
Amenities
Block Walls
Tile Counters
Unfurnished
Bedroom on Main Level
Feature Descriptions
Accessibility: Safe Emergency Egress from Home, Parking, Accessible Hallway(s)
Appliances: Convection Oven, Gas Oven, Gas Range, Refrigerator
Community Features: Biking, Street Lights
Days on Site: 2
Exterior: Stucco, Copper Plumbing
Fencimg: Block, Wood
Fireplace: None
Flooring: Laminate
Furnished: Yes
Laundry: Washer Hookup, Electric Dryer Hookup, Gas Dryer Hookup, Laundry Closet, In Kitchen
Lot: Back Yard, Front Yard, Sprinklers In Rear, Lawn, Landscaped, Sprinkler System
Lot Dimensions: 5016
Parcel#: 4143006014
Parking: Driveway Level
Parking Notes: Driveway Level
Patio/Porch: Concrete, Screened
Pets Allowed: No
Security: Smoke Detector(s)
Sewer: Public Sewer
Spa: None
Units: 1
Utilities: Cable Available, Electricity Connected, Natural Gas Connected, Sewer Connected, Water Connected
Local Schools
School District: Wiseburn Unified
Listed By / Shown By
Listed By
Agency Name: Torsys Management and Realty Co.
Agent Name: David Sanner
Agency Phone: 310-534-3283

Shown By
Agent Name: TEAM T.P.G.
Agent Phone:
Agency Title: Watson Realty
5348 W 120th Street | MLS# SB26165986
This property located at 5348 W 120th Street, Hawthorne, CA 90250 is currently listed for rent with an asking price of $2,975 / Monthly. W 120th Street is located within the Wiseburn Unified school district. Search Hawthorne real estate on t-p-g.cce-escrow.com today.