
BEDS3
BATHS2 full 1 partial
SQUARE FEET1,988
MLS#41150937
STATUSActive
PROPERTY TYPEResidential - Townhouse
SUBDIVISIONSTONERIDGE
Listing Courtesy of:
RE/MAX Accord
Agency Phone: 925-847-8900
Associate Name: Yannie Lau

Listing Shown by:
Watson Realty
Associate Name: TEAM T.P.G.
Property Description
This newly fully renovated( with permit )townhouse offers newly added recessed lights, sinks, kitchen counter tops, flooring, kitchen appliances, a large walk in closet, a premium size bathtub in the master bedroom and more! The property offers incredible convenience, being near a plethora of shopping locations such as Stoneridge Mall, Costco, and San Francisco Premium Outlets, as well as easy access to both highways 580 and 680 for commuters and those who want to get away for the weekend. Students living here feed into the highly rated Lydiksen Elementary, Hart Middle School, and Foothill High School. HOA fees include water, roof, exterior and common area maintenance. Nestled in a quiet neighborhood close to Muirwood Community park, two swimming pools, and a tennis park, you won't want to miss this opportunity!
Property Features
Property Type: Residential - Townhouse
Cooling: Central Air
Garage: 2 car attached
Heating: Forced Air
Home Style: Contemporary
Lot Size: 0.06 Acres
Stories: 2.0
Year Built: 1979
Amenities
Eat-in Kitchen
Feature Descriptions
Appliances: Dryer, Washer
Association Amenities: Maintenance Grounds, Insurance, Playground, Pool, Tennis Court(s), Water
Days on Site: 18
Exterior: Asphalt
Fireplace: Family Room, Wood Burning
Flooring: Vinyl
HOA Fee: 669/ Monthly
Lot: Back Yard, Garden, Street Level
Parcel#: 941105445
Parking: Garage, Garage Door Opener
Parking Notes: Garage, Garage Door Opener
Patio/Porch: Deck
Pool: Association
Window: Screens
Listed By / Shown By
Listed By
Agency Name: RE/MAX Accord
Agent Name: Yannie Lau
Agency Phone: 925-847-8900

Shown By
Agent Name: TEAM T.P.G.
Agent Phone:
Agency Title: Watson Realty
Estimate Your Payment
Estimated Payment
$ 2,738.75 per month $2,421.42 Principal & Interest $0.00 Property Tax (data not provided by mls) $317.33 Homeowner's Insurance
5344 Brookside Ct | MLS# 41150937
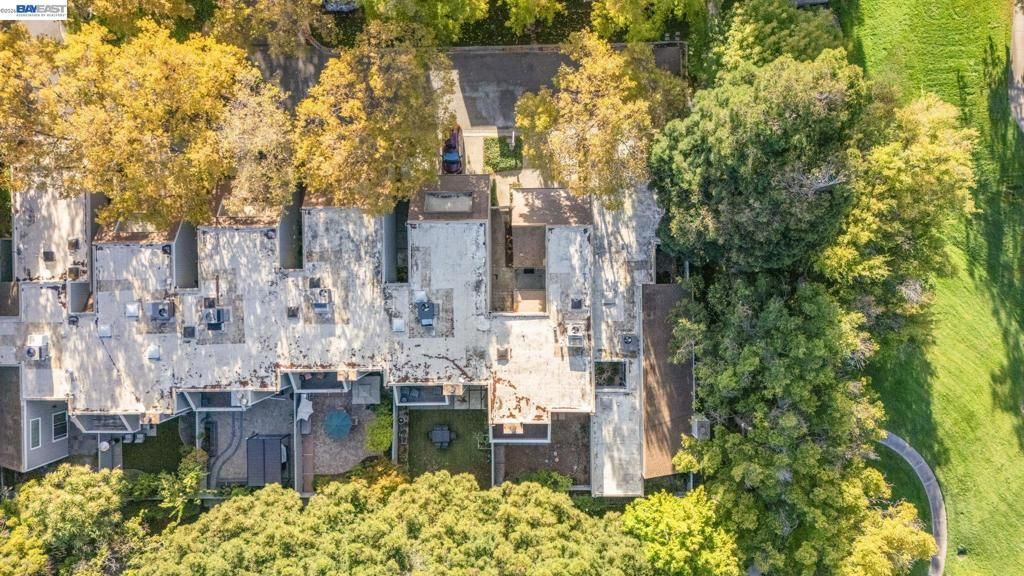
This townhouse located at 5344 Brookside Ct, Pleasanton, CA 94588 is currently listed for sale with an asking price of $1,088,000. This property was built in 1979 and has 3 bedrooms and 2 full and 1 partial baths with 1988 sq. ft. Brookside Ct is located in the STONERIDGE subdivision. Search STONERIDGE real estate on t-p-g.cce-escrow.com today.