
BEDS3
BATHS2 full
SQUARE FEET2,137
MLS#41147334
STATUSPending
PROPERTY TYPEResidential - Single Family
SUBDIVISIONMAXWELL PARK
Listing Courtesy of:
eXp Realty of California
Agency Phone: 888-584-9427
Associate Name: Elizabeth Norton

Listing Shown by:
Watson Realty
Associate Name: TEAM T.P.G.
Property Description
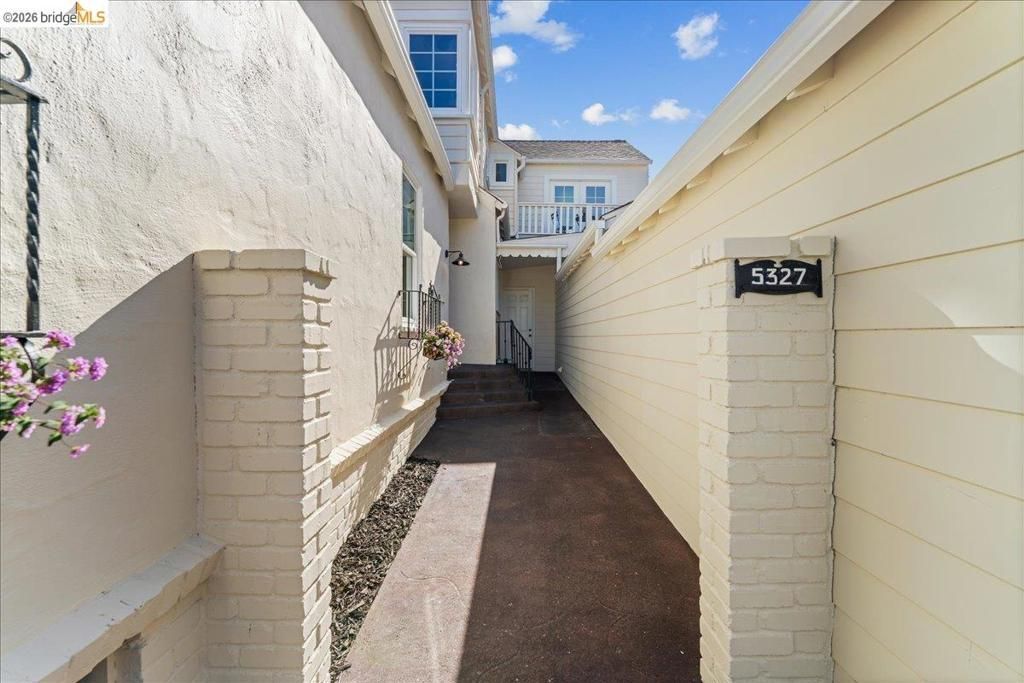
SELLER WILLING TO OFFER CREDITS toward allowable buyer closing costs or a lender-approved rate buy down. A Maxwell Park gem, 5327 Brann blends the character of a 1936 home with years of thoughtful, substantial improvements, not a cosmetic flip. Major upgrades include copper plumbing throughout, a new permitted electrical panel and electrical improvements, all-new dual-pane heat-resistant windows, a remodeled kitchen with custom cabinetry and dual-fuel range, restored and custom red oak flooring, a new hardwood staircase, exterior wood and stucco repairs, and replaced gutters. Original character remains throughout, with a vaulted wood ceiling, brick fireplace, Douglas fir built-ins, arched openings and an antique eight-panel window. A finished sunroom/dining space, expansive family room and detached finished garden studio provide unusually flexible space for work, guests and everyday life. Outside, enjoy extensive landscaping, irrigation, fencing, decking, retaining walls and mature plantings. Seller can facilitate EBMUD private sewer lateral time-extension requirements and is handling Oakland sidewalk compliance.
Property Features
Property Type: Residential - Single Family
Cooling: Wall/Window Unit(s)
Garage: 1 car attached
Home Style: Cottage, Traditional
Lot Size: 0.09 Acres
Roof Type: Shingle
Stories: 2.0
Year Built: 1936
Feature Descriptions
Appliances: Gas Water Heater
Days on Site: 53
Exterior: Stucco
Fireplace: Living Room
Flooring: Tile, Wood
Lot: Back Yard, Front Yard
Parcel#: 3624977
Parking: Covered, Garage, Garage Door Opener
Parking Notes: Covered, Garage, Garage Door Opener
Patio/Porch: Deck
Listed By / Shown By
Listed By
Agency Name: eXp Realty of California
Agent Name: Elizabeth Norton
Agency Phone: 888-584-9427

Shown By
Agent Name: TEAM T.P.G.
Agent Phone: (661) 327-5161
Agency Title: Watson Realty
Estimate Your Payment
Estimated Payment
$ 2,262.99 per month $2,000.78 Principal & Interest $0.00 Property Tax (data not provided by mls) $262.21 Homeowner's Insurance
5327 Brann St | MLS# 41147334
This single family home located at 5327 Brann St, Oakland, CA 94619 is currently listed for sale with an asking price of $899,000. This property was built in 1936 and has 3 bedrooms and 2 full baths with 2137 sq. ft. Brann St is located in the MAXWELL PARK subdivision. Search MAXWELL PARK real estate on t-p-g.cce-escrow.com today.