
BEDS4
BATHS4 full 1 partial
SQUARE FEET3,260
MLS#260020429SD
STATUSActive
PROPERTY TYPEResidential - Single Family
SUBDIVISIONKensington
Listing Courtesy of:
Compass
Agency Phone: 619-353-5799
Associate Name: Katrina Dodson

Listing Shown by:
Watson Realty
Associate Name: TEAM T.P.G.
Property Description
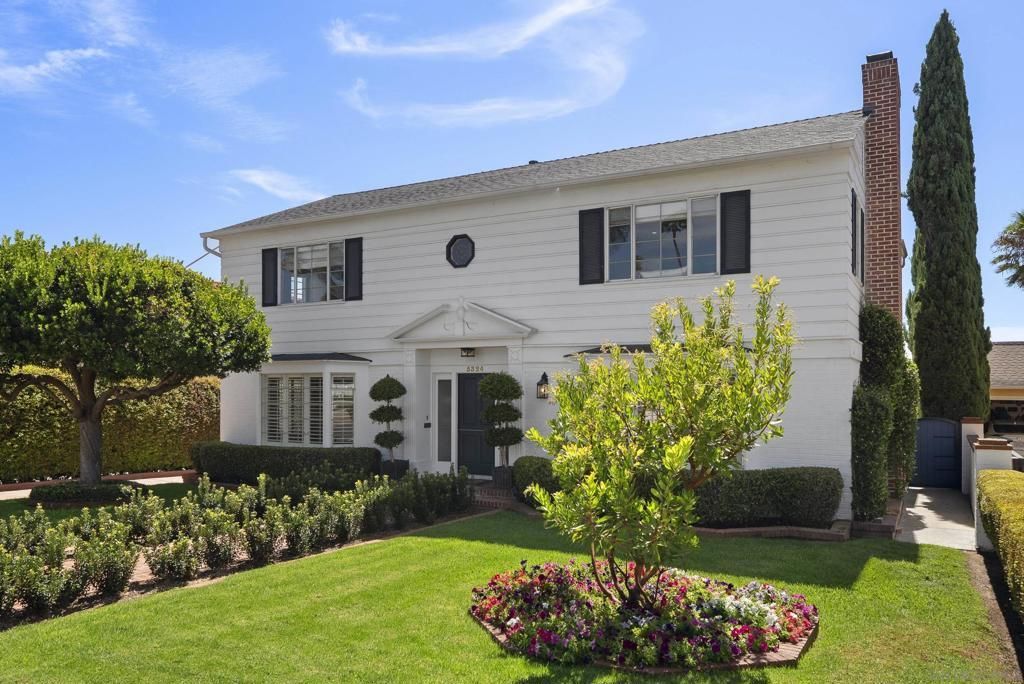
Classic North Kensington estate combines luxury upgrades with stunning panoramic western canyon views. From the formal entry with custom stair railings to the expansive formal living room to the chef inspired kitchen with the La Cornue range this home pairs sophistication and warmth with classic style. The expansive grounds include a pool, guest house/ADU, and several patios, decks and balconies to enjoy the views. Features include hardwood floors, two fireplaces, expansive primary suite with walk in closet and several built in cabinets, spectacular primary bathroom with soaking tub and expanded shower, eat in kitchen with additional breakfast nook adjacent to the XL dining room, and brick balcony off the kitchen for sunset dinners. Main house is 3 bedrooms, 3.5 bathrooms and 2911 sqft. The ADU is 1 bedroom, 1 bathroom and approximately 349 sqft. Historic Designation is highly possible; inquire for more information.
Property Features
Property Type: Residential - Single Family
Cooling: Central Air
Heating: Forced Air, Natural Gas
Home Style: Colonial
Lot Size: 0.30 Acres
Roof Type: Composition
Stories: 2.0
Year Built: 1950
Amenities
Separate/Formal Dining Room
Dressing Area
Walk-In Closet(s)
Feature Descriptions
Appliances: Convection Oven, Counter Top, Double Oven, Dishwasher, Free-Standing Range, Disposal, Refrigerator, Range Hood, Water Softener, Water Purifier
Days on Site: 72
Exterior: Stucco
Fireplace: Living Room, Primary Bedroom
Flooring: Wood
Laundry: Gas Dryer Hookup, Inside
Parcel#: 4400110100
Parking: Driveway
Parking Notes: Driveway
Pool: Fenced, Electric Heat, Heated, In Ground, Private
Special View Info: Neighborhood, Pool, Trees/Woods
Swimming Pool: Yes
Water: Public
Listed By / Shown By
Listed By
Agency Name: Compass
Agent Name: Katrina Dodson
Agency Phone: 619-353-5799

Shown By
Agent Name: TEAM T.P.G.
Agent Phone:
Agency Title: Watson Realty
Estimate Your Payment
Estimated Payment
$ 8,558.59 per month $7,566.93 Principal & Interest $0.00 Property Tax (data not provided by mls) $991.67 Homeowner's Insurance
5324 Canterbury Drive | MLS# 260020429SD
This single family home located at 5324 Canterbury Drive, San Diego, CA 92116 is currently listed for sale with an asking price of $3,400,000. This property was built in 1950 and has 4 bedrooms and 4 full and 1 partial baths with 3260 sq. ft. Canterbury Drive is located in the Kensington subdivision. Search Kensington real estate on t-p-g.cce-escrow.com today.