
BEDS3
BATHS2 full
SQUARE FEET1,486
MLS#PA26233301
STATUSActive
PROPERTY TYPEResidential - Single Family
SCHOOLParadise Unified
Listing Courtesy of:
Realty One Group Complete
Agency Phone: 916.435.0404
Associate Name: Jessica Kashirets

Listing Shown by:
Watson Realty
Associate Name: TEAM T.P.G.
Property Description
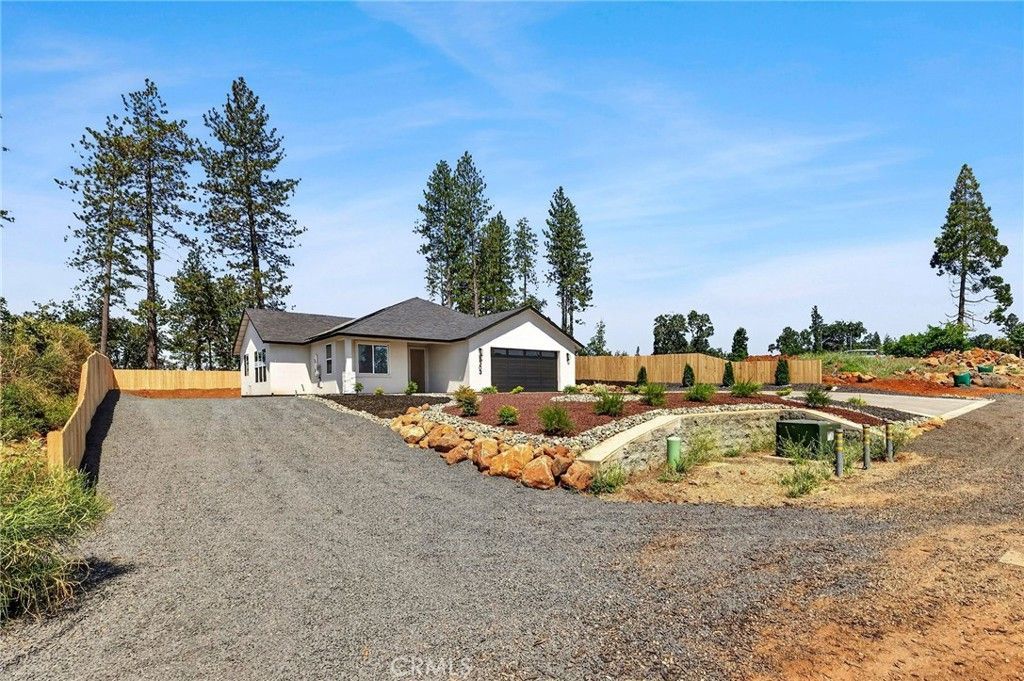
Welcome to 5303 Sawmill Rd! A beautifully crafted new construction home tucked away on a private road in Paradise. This stunning 3-bedroom 2-bath residence offers modern design, quality finishes, and breathtaking mountain views. The open-concept floor plan features a spacious great room, designer kitchen with a large island, custom cabinetry, and stylish finishes throughout. The luxurious primary suite provides a peaceful retreat while the thoughtfully designed layout offers comfort and functionality for everyday living. Enjoy energy efficiency and long-term savings with owned solar, plus the privacy and tranquility of a secluded setting. Whether you're relaxing indoors or taking in the scenic views outside this home offers the perfect blend of modern living and natural beauty. Don't miss the opportunity to own a brand-new home in this desirable location. Schedule your private showing today! WASHER AND DRYER INCLUDED! The builder is offering a special INCENTIVE to help make your move even sweeter. Ask for details!
Property Features
Property Type: Residential - Single Family
Cooling: Central Air
Garage: 2 car attached
Heating: Central
Lot Size: 0.32 Acres
Roof Type: Composition
Stories: 1.0
Year Built: 2026
Amenities
Breakfast Bar
Open Floorplan
Quartz Counters
All Bedrooms Down
Bedroom on Main Level
Main Level Primary
Rain Gutters
Feature Descriptions
Appliances: Dishwasher, Electric Range, Free-Standing Range, Disposal, Microwave
Community Features: Rural
Days on Site: 2
Exterior: Stucco
Fencing: Partial, Wood
Fireplace: Family Room
Laundry: Inside, Laundry Room
Lot: Front Yard, Street Level
Parcel#: 055201054000
Parking: Garage Faces Front, RV Potential
Parking Notes: Garage Faces Front, RV Potential
Patio/Porch: Covered, Patio
Security: Carbon Monoxide Detector(s), Smoke Detector(s)
Sewer: Septic Tank
Special View Info: Mountain(s)
Units: 1
Utilities: Electricity Connected, Water Connected
Water: Public
Local Schools
School District: Paradise Unified
Listed By / Shown By
Listed By
Agency Name: Realty One Group Complete
Agent Name: Jessica Kashirets
Agency Phone: 916.435.0404

Shown By
Agent Name: TEAM T.P.G.
Agent Phone: (661) 327-5161
Agency Title: Watson Realty
Estimate Your Payment
Estimated Payment
$ 1,092.48 per month $965.90 Principal & Interest $0.00 Property Tax (data not provided by mls) $126.58 Homeowner's Insurance
5303 Sawmill Road | MLS# PA26233301
This single family home located at 5303 Sawmill Road, Paradise, CA 95969 is currently listed for sale with an asking price of $434,000. This property was built in 2026 and has 3 bedrooms and 2 full baths with 1486 sq. ft. Sawmill Road is located within the Paradise Unified school district. Search Paradise real estate on t-p-g.cce-escrow.com today.