
BEDS2
BATHS
SQUARE FEET1,036
MLS#219144803DA
STATUSActive
PROPERTY TYPEResidential - Single Family
SUBDIVISIONNot Applicable-1
Listing Courtesy of:
Idyllwild Realty
Agency Phone: 951-659-2125
Associate Name: Stephanie Yost

Listing Shown by:
Watson Realty
Associate Name: TEAM T.P.G.
Property Description
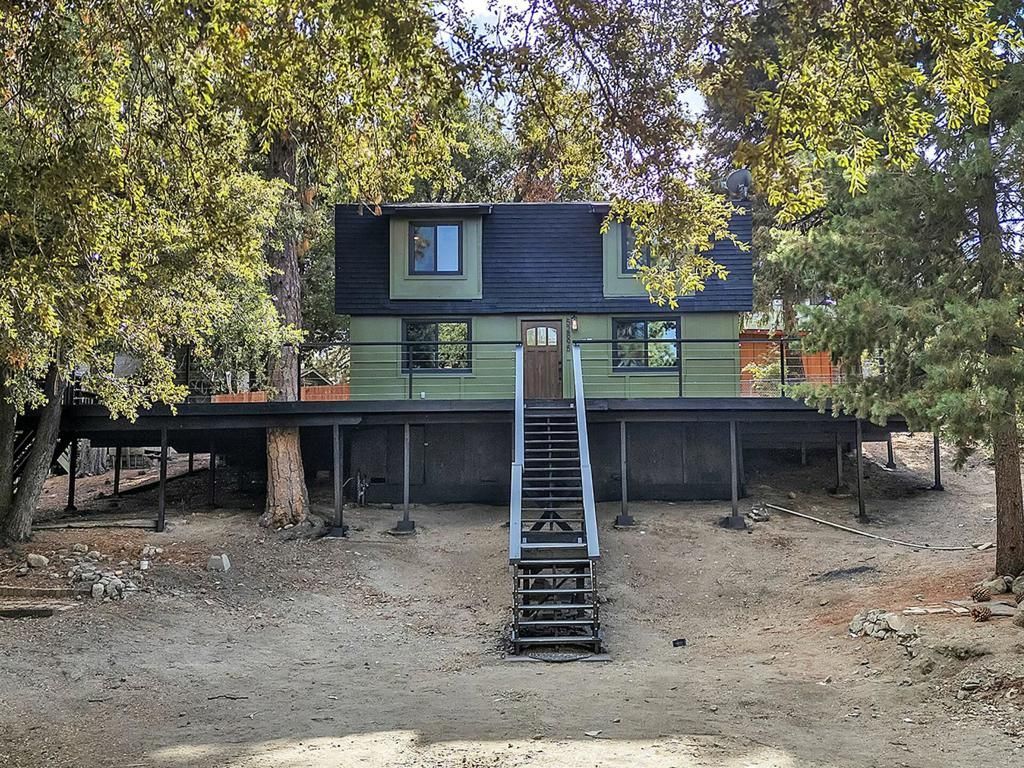
Welcome to a fully-upgraded, charming mountain property nestled in rustic Pine Cove just minutes from downtown Idyllwild. This beautiful 2-bedroom, 2-bathroom home is situated on a large lot on a quiet cul-de-sac and exudes modern mountain charm, with a huge wrap-around deck surrounded by a pristine wooded landscape. The very spacious living room features a wood burning stove on a rustic brick corner hearth, new flooring, and new paint throughout the home. The newly remodeled kitchen includes new appliances, new counter tops, new cabinets, and a generous dining area. Both upstairs bedrooms offer plenty of space to relax and enjoy the lovely mountain views out every window, with plenty of closet space and an en suite bathroom off the master bedroom. The entire home is bright and airy, with plenty of light from the new dual pane windows throughout. Upgrades were completed in November of 2024 and the leach lines were replaced in July 2024. Don't miss this incredible opportunity to experience beautiful and affordable mountain living.
Property Features
Property Type: Residential - Single Family
Cooling: None
Heating: Propane, Wood, Wood Stove, Wall Furnace
Lot Size: 0.19 Acres
Roof Type: Composition
Stories: 2.0
Year Built: 1980
Amenities
Separate/Formal Dining Room
All Bedrooms Up
Primary Suite
Feature Descriptions
Appliances: Gas Range, Microwave
Days on Site: 140
Exterior: Wood Siding
Fencing: None
Fireplace: Free Standing, Living Room
Flooring: Laminate, Tile
Lot: Cul-De-Sac, Front Yard
Parcel#: 559205009
Parking: Driveway, Oversized
Parking Notes: Driveway, Oversized
Patio/Porch: Deck, Wood, Wrap Around
Sewer: Septic Tank
Special View Info: Trees/Woods
Window: Double Pane Windows
Listed By / Shown By
Listed By
Agency Name: Idyllwild Realty
Agent Name: Stephanie Yost
Agency Phone: 951-659-2125

Shown By
Agent Name: TEAM T.P.G.
Agent Phone:
Agency Title: Watson Realty
Estimate Your Payment
Estimated Payment
$ 903.69 per month $798.98 Principal & Interest $0.00 Property Tax (data not provided by mls) $104.71 Homeowner's Insurance
52895 Cedar Drive | MLS# 219144803DA
This single family home located at 52895 Cedar Drive, Idyllwild, CA 92549 is currently listed for sale with an asking price of $359,000. This property was built in 1980 and has 2 bedrooms with 1036 sq. ft. Cedar Drive is located in the Not Applicable-1 subdivision. Search Not Applicable-1 real estate on t-p-g.cce-escrow.com today.