
BEDS3
BATHS2 full
SQUARE FEET1,729
MLS#OC26228156
STATUSActive
PROPERTY TYPEResidential - Single Family
SUBDIVISIONBelmont Shore (BSD)
SCHOOLLong Beach Unified
Listing Courtesy of:
Onyx Homes
Agency Phone: 949-649-4902
Associate Name: Steve Hamman

Listing Shown by:
Watson Realty
Associate Name: TEAM T.P.G.
Property Description
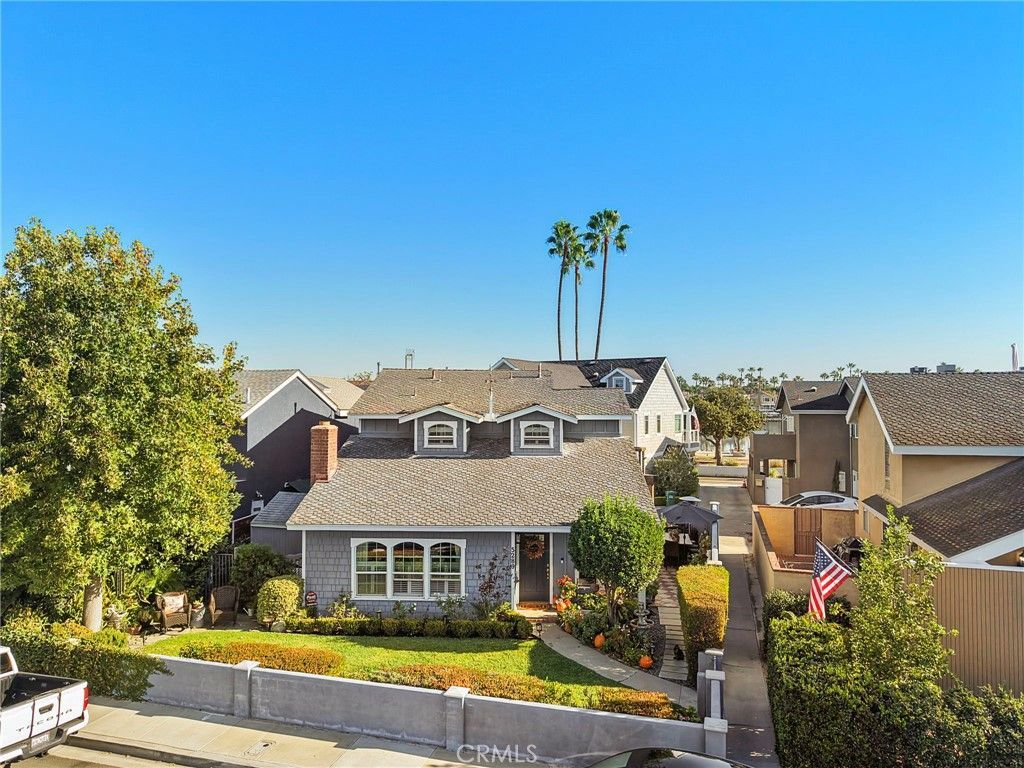
Highly desired Cape Cod style home overlooking Marine Stadium. This 3 bedroom 1 3/4 bath home underwent a full kitchen remodel and water view redwood deck in 2018. Beautiful new white custom cabinets, custom JennAir wine fridge, dual-pane windows, and sliding glass doors, custom Dutch front door, Hardy Board siding covers the entire front of the house. EV charging in the garage and upgraded electrical panel. Outdoor patio and barbecue area with a water view. Just a few minutes walk to the boat launch, paddle boarding, Mother's Beach, Bayshore & Belmont Shore 2nd Street. Lowell and Rogers school district.
Property Features
Property Type: Residential - Single Family
Cooling: CentralAir
Garage: 2 car attached
Heating: Central
Home Style: CapeCod
Lot Size: 0.08 Acres
Roof Type: Composition
Stories: 2.0
Year Built: 1961
Amenities
SeparateFormalDiningRoom
EatInKitchen
GraniteCounters
AllBedroomsUp
WalkInPantry
Feature Descriptions
Accessibility: None
Appliances: Dishwasher, GasOven, GasRange, GasWaterHeater, Refrigerator, VentedExhaustFan
Community Features: Biking, Curbs, StormDrains, StreetLights, Sidewalks, WaterSports, Marina, Park
Days on Site: 9
Door Features: SlidingDoors
Exterior: HardiplankType, ShingleSiding
Fencing: StuccoWall
Fireplace: GasStarter, LivingRoom, WoodBurning
Laundry: WasherHookup, GasDryerHookup, InGarage
Lot: FrontYard, Level, NearPark, SprinklerSystem
Parcel#: 7242002067
Parking: Concrete, DirectAccess, DrivewayLevel, Driveway, Garage, GarageDoorOpener, GarageFacesSide
Parking Notes: Concrete, DirectAccess, DrivewayLevel, Driveway, Garag
Patio/Porch: Concrete, Deck, FrontPorch, Patio
Sewer: PublicSewer
Spa: None
Special View Info: Canal
Units: 1
Utilities: CableAvailable, ElectricityConnected, NaturalGasConnected, SewerConnected, WaterConnected
Water: Public
Water Features: Lagoon
Window: DoublePaneWindows, PlantationShutters
Local Schools
High School: Wilson
Middle School: Rodgers
Elementary School: Lowell
School District: Long Beach Unified
Listed By / Shown By
Listed By
Agency Name: Onyx Homes
Agent Name: Steve Hamman
Agency Phone: 949-649-4902

Shown By
Agent Name: TEAM T.P.G.
Agent Phone: (661) 327-5161
Agency Title: Watson Realty
Estimate Your Payment
Estimated Payment
$ 3,989.81 per month $3,527.52 Principal & Interest $0.00 Property Tax (data not provided by mls) $462.29 Homeowner's Insurance
5289 E Appian Way | MLS# OC26228156
This single family home located at 5289 E Appian Way, Long Beach, CA 90803 is currently listed for sale with an asking price of $1,585,000. This property was built in 1961 and has 3 bedrooms and 2 full baths with 1729 sq. ft. E Appian Way is located in the Belmont Shore (BSD) subdivision within the Long Beach Unified school district. Search Belmont Shore (BSD) real estate on t-p-g.cce-escrow.com today.