
BEDS7
BATHS7 full 4 partial
SQUARE FEET16,329
MLS#26991199
STATUSPending
PROPERTY TYPEResidential - Single Family
Listing Courtesy of:
Douglas Elliman of California, Inc.
Agency Phone: 310-819-3250
Associate Name: Joshua Altman

Listing Shown by:
Watson Realty
Associate Name: TEAM T.P.G.
Property Description
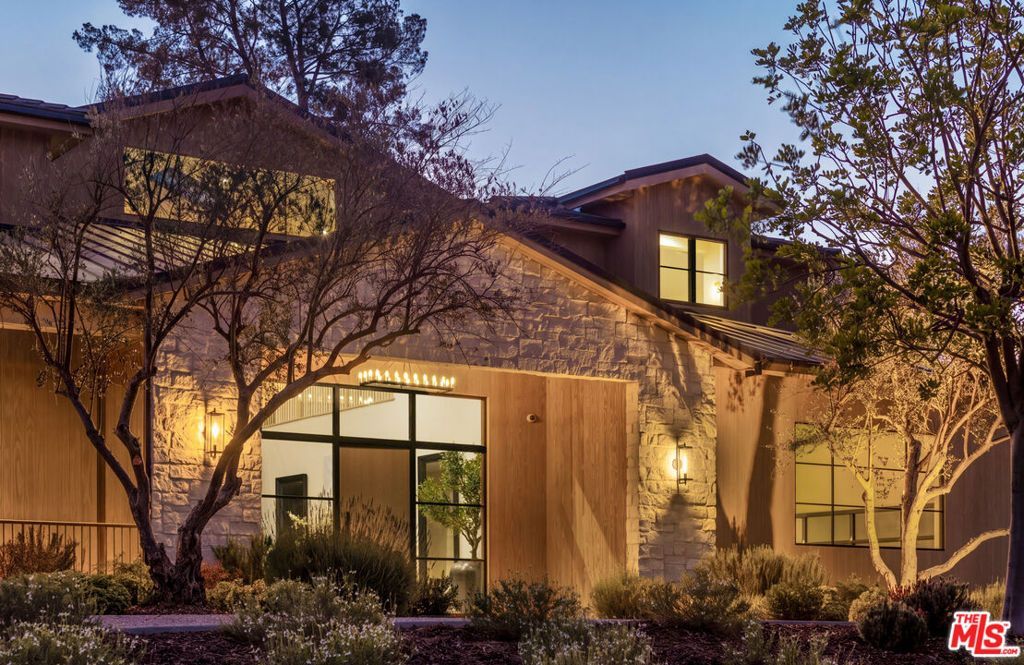
Set within the exclusive gates of Hidden Hills, this modern estate unfolds like a private resort, offering over 16,000 square feet of effortless luxury with a dramatic entry and sculptural staircase that open to expansive living spaces and a statement kitchen featuring dual waterfall islands, premium appliances, and a fully outfitted chef's kitchen; glass walls slide away to reveal a resort-style backyard complete with a reverse infinity-edge pool, spa, fire features, intimate lounge areas, and a refined guest house, while the primary suite provides a calm, indulgent retreat with a private terrace, spa-inspired bath, and dual custom closets, and the lower level enhances everyday living with a wellness-focused escape that includes a fitness studio, theater, cocktail bar, game room, sauna, steam room, cold plunge, and massage suite - private, polished, and impeccably executed, this home represents luxury living at its highest level in Hidden Hills. Also Available For Lease!
Property Features
Property Type: Residential - Single Family
Cooling: Central Air
Garage: 4 car attached
Heating: Central
Home Style: Contemporary
Lot Size: 1.20 Acres
Year Built: 2025
Amenities
Separate/Formal Dining Room
Eat-in Kitchen
High Ceilings
Open Floorplan
Recessed Lighting
Walk-In Closet(s)
Feature Descriptions
Appliances: Dishwasher, Microwave, Oven, Range, Refrigerator, Dryer, Washer
Days on Site: 37
Fireplace: Family Room
Laundry: Inside, Laundry Room
Lot: Back Yard, Horse Property, Lawn, Landscaped, Yard
Parcel#: 2049009047
Parking: Circular Driveway, Covered, Driveway, Guest, Private
Parking Notes: Circular Driveway, Covered, Driveway, Guest, Private
Patio/Porch: Open, Patio
Pool: Heated, In Ground, Private
Sewer: Other
Spa: Yes
Spa: Heated, In Ground, Private
Special View Info: Pool
Swimming Pool: Yes
Listed By / Shown By
Listed By
Agency Name: Douglas Elliman of California, Inc.
Agent Name: Joshua Altman
Agency Phone: 310-819-3250

Shown By
Agent Name: TEAM T.P.G.
Agent Phone:
Agency Title: Watson Realty
Estimate Your Payment
Estimated Payment
$ 45,297.61 per month $40,049.07 Principal & Interest $0.00 Property Tax (data not provided by mls) $5,248.54 Homeowner's Insurance
5287 Round Meadow Road | MLS# 26991199
This single family home located at 5287 Round Meadow Road, Hidden Hills, CA 91302 is currently listed for sale with an asking price of $17,995,000. This property was built in 2025 and has 7 bedrooms and 7 full and 4 partial baths with 16329 sq. ft. Search Hidden Hills real estate on t-p-g.cce-escrow.com today.