
BEDS3
BATHS1 full
SQUARE FEET1,150
MLS#219154953DA
STATUSActive
PROPERTY TYPEResidential - Single Family
SUBDIVISIONNot Applicable-1
SCHOOLHemet Unified
Listing Courtesy of:
Idyllwild Realty
Agency Phone: (951) 659-2125
Associate Name: Ashley Stewart

Listing Shown by:
Watson Realty
Associate Name: TEAM T.P.G.
Property Description
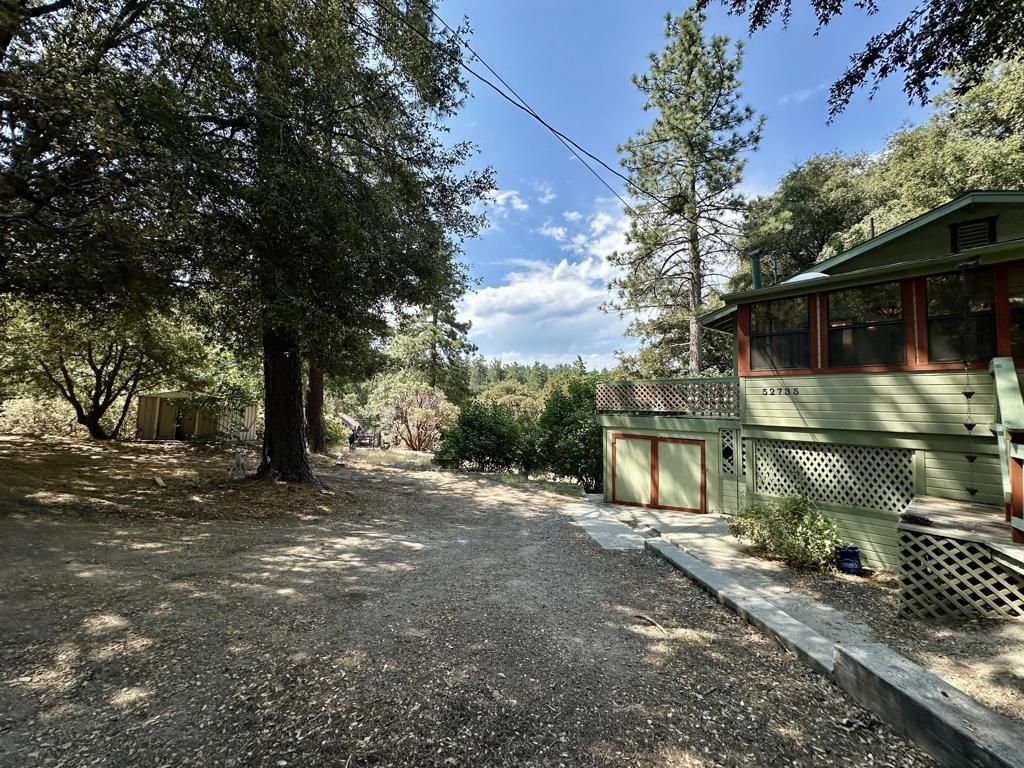
Peaceful solitude can be found at the end of Sugar Pine Dr. The large Circular driveway leads to the bridged walkway to the front door. Stepping into the dining room the natural light filters in from the abundant windows and skylights. Double doors lead to the remaining living space. The guest bathroom is off the hall from the kitchen. The kitchen offers ample counter space with electric range, hood, Fridge and Microwave. Opening to the living room offers access to the patio as well as the 2 bedrooms on the main floor, The first bedroom from the kitchen is guest room. The back bedroom features an en-suite bathroom with shower. Down stairs leads to the large 3rd bedroom. Off the hall is the large storage space with access to the exterior and stacked washer dryer. The home features beautiful trees with seasonal creek. On over a third of an acre your peace and quiet mountain living can start today. What are you waiting for? Put this on your must see list today.
Property Features
Property Type: Residential - Single Family
Cooling: Electric
Heating: Electric, Fireplace(s), Wood, Wall Furnace
Lot Size: 0.36 Acres
Stories: 2.0
Year Built: 1975
Amenities
Separate/Formal Dining Room
Living Room Deck Attached
Bedroom on Main Level
Feature Descriptions
Appliances: Electric Range, Microwave, Refrigerator, Range Hood
Days on Site: 5
Exterior: Wood Siding
Fireplace: Free Standing, Living Room
Flooring: Laminate
Parcel#: 559174005
Parking: Circular Driveway, Driveway
Parking Notes: Circular Driveway, Driveway
Sewer: Septic Tank
Local Schools
High School: Hemet
School District: Hemet Unified
Listed By / Shown By
Listed By
Agency Name: Idyllwild Realty
Agent Name: Ashley Stewart
Agency Phone: (951) 659-2125

Shown By
Agent Name: TEAM T.P.G.
Agent Phone:
Agency Title: Watson Realty
Estimate Your Payment
Estimated Payment
$ 893.62 per month $790.08 Principal & Interest $0.00 Property Tax (data not provided by mls) $103.54 Homeowner's Insurance
52735 Sugar Pine Drive | MLS# 219154953DA
This single family home located at 52735 Sugar Pine Drive, Idyllwild, CA 92549 is currently listed for sale with an asking price of $355,000. This property was built in 1975 and has 3 bedrooms and 1 full baths with 1150 sq. ft. Sugar Pine Drive is located in the Not Applicable-1 subdivision within the Hemet Unified school district. Search Not Applicable-1 real estate on t-p-g.cce-escrow.com today.