
BEDS6
BATHS5 full 1 partial
SQUARE FEET4,873
MLS#26866289
STATUSActiveUnderContract
PROPERTY TYPEResidential - Single Family
Listing Courtesy of:
Christie's International Real Estate SoCal
Agency Phone: 424-249-7162
Associate Name: Gonzalo Sanchez

Listing Shown by:
Watson Realty
Associate Name: TEAM T.P.G.
Property Description
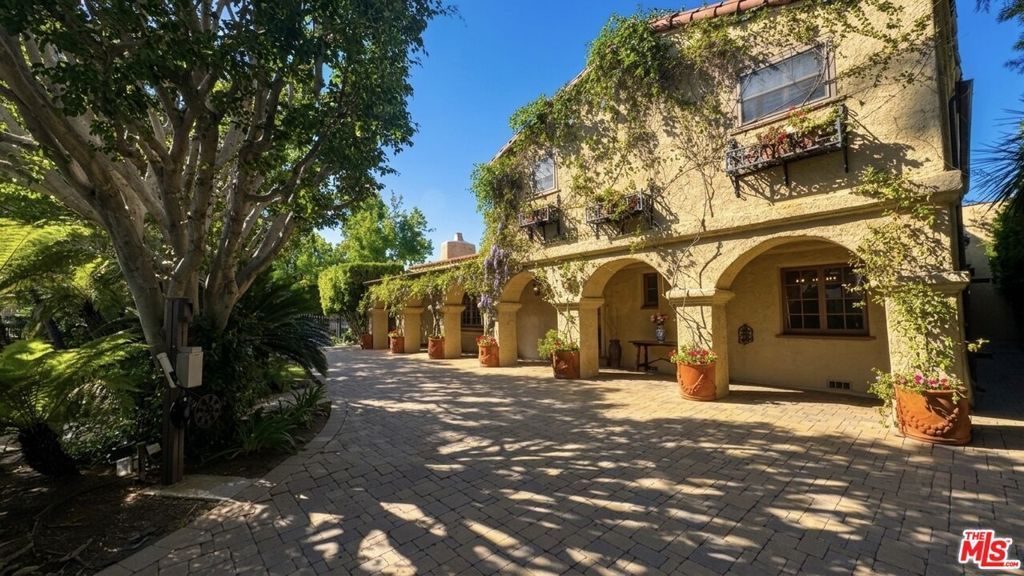
Timeless architecture situated on a beautifully laid-out corner lot in the highly desired Flats of Beverly Hills, this charming Spanish estate welcomes you through a double gated circular driveway. Inside, classic tile and hardwood floors flow through a light-filled living room with soaring high ceilings with beautifully exposed beams and a fireplace, a large kitchen with a breakfast area, a formal dining room, and a spacious family room. The layout includes four bedrooms and three bathrooms upstairs and 2 attached large guest room/in-law suites with full baths. The extremely private backyard features an amazing hacienda-style courtyard with pool, spa with cascading waterfall, tile patio, built-in BBQ area, outdoor shower, and mature lush landscaping. Parking is abundant with space for up to nine off-street cars, including a two-car garage, a single-car garage, two additional off-street spaces, and the circular drive.
Property Features
Property Type: Residential - Single Family
Cooling: CentralAir
Garage: 3 car attached
Heating: Central
Lot Size: 0.28 Acres
Stories: 2.0
Year Built: 1927
Amenities
CeilingFans
Feature Descriptions
Appliances: Barbecue, Dishwasher, Microwave, Refrigerator, TrashCompactor, VentedExhaustFan
Days on Site: 1
Fireplace: Decorative
Flooring: Tile, Wood
Lot Dimensions: 78x153
Parcel#: 4345027012
Parking: DoorMulti, Driveway, Garage
Parking Notes: DoorMulti, Driveway, Garage
Pool: Heated
Spa: Yes
Spa: Heated
Listed By / Shown By
Listed By
Agency Name: Christie's International Real Estate SoCal
Agent Name: Gonzalo Sanchez
Agency Phone: 424-249-7162

Shown By
Agent Name: TEAM T.P.G.
Agent Phone:
Agency Title: Watson Realty
Estimate Your Payment
Estimated Payment
$ 21,144.76 per month $18,694.76 Principal & Interest $0.00 Property Tax (data not provided by mls) $2,450.00 Homeowner's Insurance
524 N Bedford Drive | MLS# 26866289
This single family home located at 524 N Bedford Drive, Beverly Hills, CA 90210 is currently listed for sale with an asking price of $8,400,000. This property was built in 1927 and has 6 bedrooms and 5 full and 1 partial baths with 4873 sq. ft. Search Beverly Hills real estate on t-p-g.cce-escrow.com today.