
BEDS2
BATHS1 full 1 partial
SQUARE FEET1,460
MLS#PW26223296
STATUSActive Under Contract
PROPERTY TYPEResidential - Single Family
SUBDIVISIONBelmont Park (BP)
SCHOOLLong Beach Unified
Listing Courtesy of:
California Real Estate Company
Agency Phone: 714-376-0782
Associate Name: Ben Fisher

Listing Shown by:
Watson Realty
Associate Name: TEAM T.P.G.
Property Description
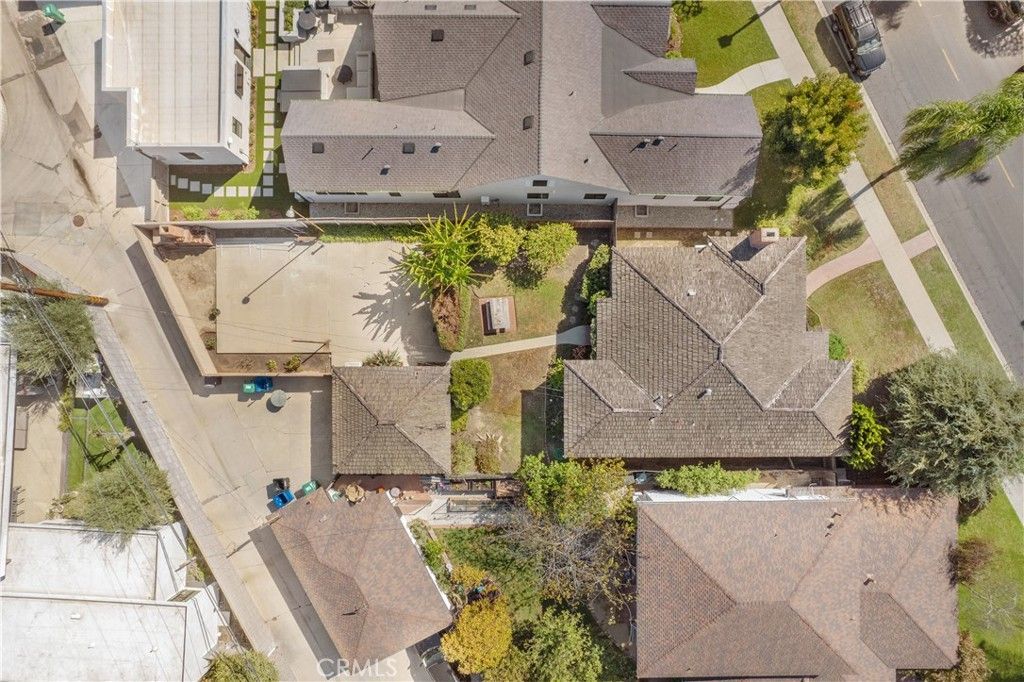
Welcome to 5233 E Broadway, an incredibly spacious Belmont Park estate located in one of Long Beach's most desirable and rarely available neighborhoods. This 1938 Ranch style abode boasts charming curb appeal, a spacious living room accompanied by an original wood burning fireplace with gas starter, formal dining room, spacious bedrooms and one of the most impressive backyards you may ever see in Belmont Park. Spanning across nearly 7,000 square feet with a full two car garage and additional parking for at least two more cars off of the alley, the opportunities and potential are endless. With an already desirable orientation in a location that rarely becomes available, this impressive generational home is something worth seeing and picturing through your own lens before the opportunity disappears for potentially many more generations to come.
Property Features
Property Type: Residential - Single Family
Cooling: None
Garage: 2
Heating: Fireplace(s), Wall Furnace
Lot Size: 0.16 Acres
Roof Type: Shake
Stories: 1.0
Year Built: 1938
Amenities
Built-in Features
Eat-in Kitchen
Galley Kitchen
Feature Descriptions
Appliances: Gas Oven, Gas Range, Refrigerator
Community Features: Suburban, Sidewalks
Days on Site: 17
Exterior: Stucco
Fencing: Block, Wood
Fireplace: Family Room
Flooring: Carpet, Vinyl, Wood
Laundry: In Garage
Lot: Front Yard, Lawn, Yard
Parcel#: 7249011003
Parking: Garage, Off Street, Garage Faces Rear
Parking Notes: Garage, Off Street, Garage Faces Rear
Patio/Porch: Open, Patio
Sewer: Public Sewer
Spa: None
Special View Info: Neighborhood
Units: 1
Utilities: Electricity Connected, Natural Gas Connected, Sewer Connected, Water Connected
Water: Public
Local Schools
School District: Long Beach Unified
Listed By / Shown By
Listed By
Agency Name: California Real Estate Company
Agent Name: Ben Fisher
Agency Phone: 714-376-0782

Shown By
Agent Name: TEAM T.P.G.
Agent Phone: (661) 327-5161
Agency Title: Watson Realty
Estimate Your Payment
Estimated Payment
$ 3,775.85 per month $3,338.35 Principal & Interest $0.00 Property Tax (data not provided by mls) $437.50 Homeowner's Insurance
5233 E Broadway | MLS# PW26223296
This single family home located at 5233 E Broadway, Long Beach, CA 90803 is currently listed for sale with an asking price of $1,500,000. This property was built in 1938 and has 2 bedrooms and 1 full and 1 partial baths with 1460 sq. ft. E Broadway is located in the Belmont Park (BP) subdivision within the Long Beach Unified school district. Search Belmont Park (BP) real estate on t-p-g.cce-escrow.com today.