
BEDS4
BATHS2 full
SQUARE FEET1,129
MLS#SR26153481
STATUSActive
PROPERTY TYPEResidential - Single Family
SCHOOLLos Angeles Unified
Listing Courtesy of:
Pinnacle Estate Properties, Inc.
Agency Phone: 818-360-7001
Associate Name: Jacqueline Peralta

Listing Shown by:
Watson Realty
Associate Name: TEAM T.P.G.
Property Description
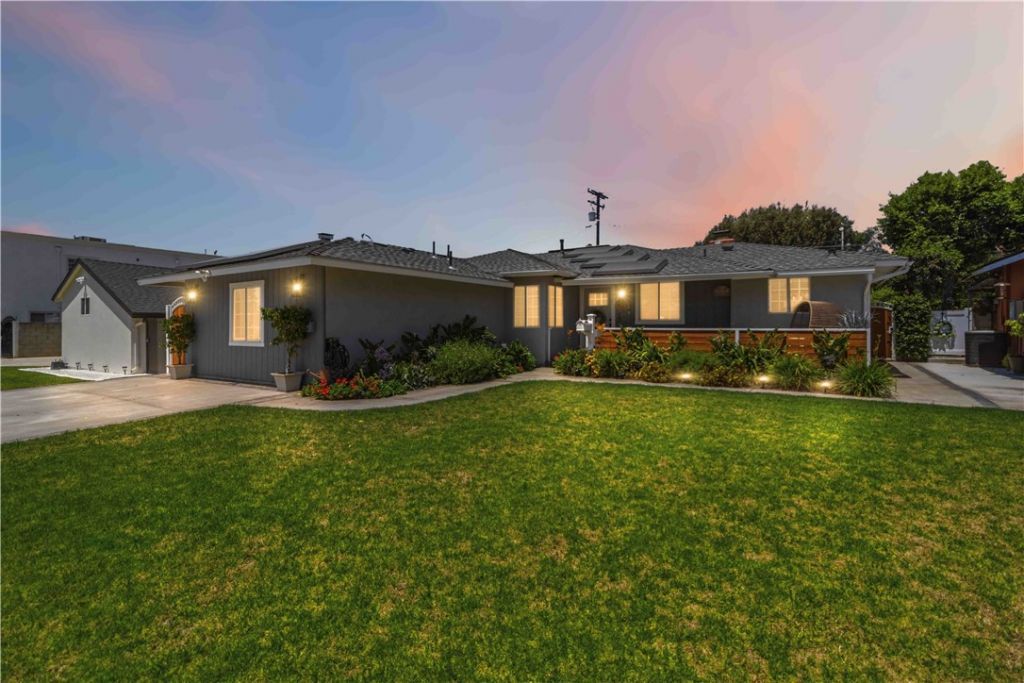
Welcome to this beautifully updated home in the highly desirable Orange Grove Estates! This move-in-ready property showcases true pride of ownership and features an open-concept floor plan, a remodeled kitchen with quartz countertops and stainless steel appliances, updated bathrooms, luxury vinyl wood wood floors and new ceiling fans. A permitted attached studio ADU offers excellent flexibility for extended family, guests, or rental income, with separate water and electric utilities (gas shared with the main home). Recent 2025 upgrades include a new driveway, front porch, side gates, porch gate, and sprinkler system. Additional highlights include paid-off solar panels, two EV charging hookups (one for each living space), beautifully manicured front and rear yards, a covered patio, and a spacious storage shed providing plenty of room for tools, seasonal décor, or additional storage. Conveniently located near parks, schools, shopping, and dining.
Property Features
Property Type: Residential - Single Family
Cooling: Central Air
Heating: Central
Lot Size: 0.17 Acres
Stories: 1.0
Year Built: 1951
Amenities
Built-in Features
Ceiling Fan(s)
Quartz Counters
Recessed Lighting
All Bedrooms Down
Feature Descriptions
Appliances: Gas Range
Community Features: Suburban
Days on Site: 18
Exclusions: trampoline
Fencing: Partial
Fireplace: Living Room
Flooring: Vinyl
Laundry: Inside, Stacked
Lot: Back Yard, Front Yard, Sprinklers In Rear, Sprinklers In Front
Parcel#: 2517027006
Parking: Driveway
Parking Notes: Driveway
Patio/Porch: Front Porch
Security: Security System
Sewer: Public Sewer
Spa: None
Units: 1
Water: Public
Window: Double Pane Windows
Local Schools
School District: Los Angeles Unified
Listed By / Shown By
Listed By
Agency Name: Pinnacle Estate Properties, Inc.
Agent Name: Jacqueline Peralta
Agency Phone: 818-360-7001

Shown By
Agent Name: TEAM T.P.G.
Agent Phone:
Agency Title: Watson Realty
Estimate Your Payment
Estimated Payment
$ 2,391.37 per month $2,114.29 Principal & Interest $0.00 Property Tax (data not provided by mls) $277.08 Homeowner's Insurance
523 Orange Grove | MLS# SR26153481
This single family home located at 523 Orange Grove, San Fernando, CA 91340 is currently listed for sale with an asking price of $950,000. This property was built in 1951 and has 4 bedrooms and 2 full baths with 1129 sq. ft. Orange Grove is located within the Los Angeles Unified school district. Search San Fernando real estate on t-p-g.cce-escrow.com today.