
BEDS3
BATHS2 full
MLS#41149284
STATUSPending
PROPERTY TYPEResidential - Mobile Home
SUBDIVISIONSPRINGTOWN
Listing Courtesy of:
Compass
Agency Phone: 925-251-1111
Associate Name: Loan Nguyen

Listing Shown by:
Watson Realty
Associate Name: TEAM T.P.G.
Property Description
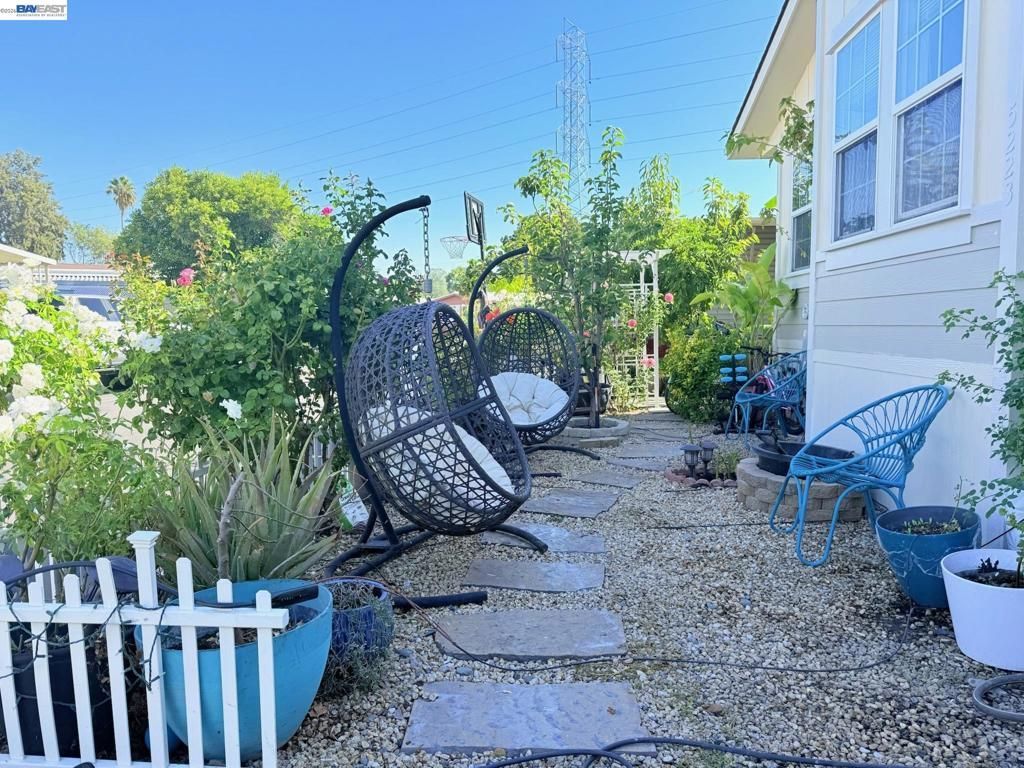
MUST SEE this beautifully updated 3-bedroom, 2-bath manufactured home, offering generous living space and a wonderful indoor-outdoor lifestyle. Fresh interior paint and new laminate flooring throughout create a bright, welcoming feel. The spacious living room features a cozy fireplace, complemented by a formal dining area and an upgraded gourmet kitchen with a large island, breakfast area, quartz countertops and backsplash, and stainless steel appliances-including a KitchenAid dishwasher and LG French-door refrigerator with built-in water/ice dispenser and convenient beverage window. The large primary suite features a walk-in closet and an oversized bathroom with a relaxing soaking tub, separate stall shower, and updated LVP flooring. Garden lovers will appreciate the beautiful outdoor spaces surrounding the home, filled with flowers, vegetables, mature fruit trees, raised garden beds, flagstone areas, retaining walls, and charming stepping-stone pathways. The spacious rear and side yards provide plenty of room to relax, garden, and entertain. Fireplaces: LIV,WOD
Property Features
Property Type: Residential - Mobile Home
Heating: Forced Air, Natural Gas
Lot Size: 0.04 Acres
Roof Type: Shingle
Feature Descriptions
Appliances: Gas Water Heater
Community Features: Pool
Days on Site: 37
Flooring: Laminate, Vinyl, Wood
Lot: Back Yard, Front Yard, Garden, Sprinklers In Rear, Sprinklers In Front, Sprinklers On Side, Street Level, Yard
Parcel#: 99900063
Parking: Carport, Guest, Off Street
Parking Notes: Carport, Guest, Off Street
Patio/Porch: Porch
Pets Allowed: Cats OK, Dogs OK
Pool: Community
Swimming Pool: Yes
Listed By / Shown By
Listed By
Agency Name: Compass
Agent Name: Loan Nguyen
Agency Phone: 925-251-1111

Shown By
Agent Name: TEAM T.P.G.
Agent Phone: (661) 327-5161
Agency Title: Watson Realty
Estimate Your Payment
Estimated Payment
$ 792.93 per month $701.05 Principal & Interest $0.00 Property Tax (data not provided by mls) $91.87 Homeowner's Insurance
5223 Sundance Dr | MLS# 41149284
This single family home located at 5223 Sundance Dr, Livermore, CA 94551 is currently listed for sale with an asking price of $314,999. This property has 3 bedrooms and 2 full baths. Sundance Dr is located in the SPRINGTOWN subdivision. Search SPRINGTOWN real estate on t-p-g.cce-escrow.com today.