
BEDS4
BATHS2 full 1 partial
SQUARE FEET2,119
MLS#41143356
STATUSActive
PROPERTY TYPEResidential - Townhouse
SUBDIVISIONSTONERIDGE TWNHM
SCHOOLPleasanton
Listing Courtesy of:
RE/MAX Accord
Agency Phone: 925-847-8900
Associate Name: Rebecca Bruner

Listing Shown by:
Watson Realty
Associate Name: TEAM T.P.G.
Property Description
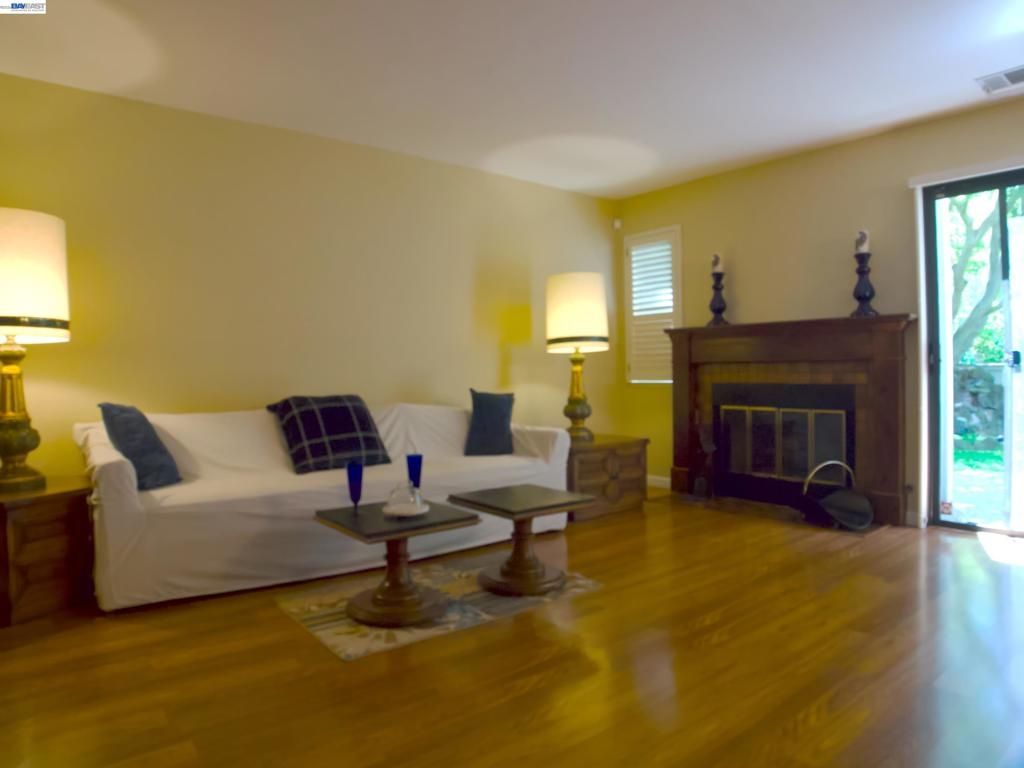
Beautifully remodeled popular Stoneridge Townhouse located close to transportation incl Bart, freeways, and the Ace train. The development offers resort living with swimming pool, tennis courts, clubhouse, and expansive grassy area for your family's enjoyment. The primary suite is grand measuring 27 ft by 16 ft to allow for an office or sitting area complete with fireplace. This area could be a 4th bedroom as well. The kitchen and bathrooms have been remodeled. Wood floors thruout the first floor and shutters on all of the windows and sliders. With 3 skylights and 4 sliders, this home is bright and airy. Come by this weekend, Sat and Sun, from 1-4.
Property Features
Property Type: Residential - Townhouse
Cooling: Central Air
Garage: 2 car attached
Heating: Forced Air, Natural Gas
Home Style: Contemporary
Lot Size: 0.06 Acres
Stories: 2.0
Year Built: 1986
Amenities
Breakfast Bar
Breakfast Area
Feature Descriptions
Appliances: Gas Water Heater, Dryer, Washer
Association Amenities: Clubhouse, Insurance, Pool, Tennis Court(s), Water
Days on Site: 2
Exterior: Wood Siding
Fireplace: Family Room, Gas Starter, Primary Bedroom
Flooring: Carpet, Tile, Wood
HOA Fee: 629/ Monthly
Lot: Back Yard, Close to Clubhouse, Sprinklers In Rear, Sprinklers Timer
Parcel#: 941105293
Parking: Garage, Garage Door Opener
Parking Notes: Garage, Garage Door Opener
Pool: In Ground, Association
Special View Info: Park/Greenbelt
Local Schools
School District: Pleasanton
Listed By / Shown By
Listed By
Agency Name: RE/MAX Accord
Agent Name: Rebecca Bruner
Agency Phone: 925-847-8900

Shown By
Agent Name: TEAM T.P.G.
Agent Phone:
Agency Title: Watson Realty
Estimate Your Payment
Estimated Payment
$ 2,957.75 per month $2,615.04 Principal & Interest $0.00 Property Tax (data not provided by mls) $342.71 Homeowner's Insurance
5214 5214 Riverdale Ct | MLS# 41143356
This townhouse located at 5214 5214 Riverdale Ct, Pleasanton, CA 94588 is currently listed for sale with an asking price of $1,175,000. This property was built in 1986 and has 4 bedrooms and 2 full and 1 partial baths with 2119 sq. ft. 5214 Riverdale Ct is located in the STONERIDGE TWNHM subdivision within the Pleasanton school district. Search STONERIDGE TWNHM real estate on t-p-g.cce-escrow.com today.