
BEDS2
BATHS1 full
SQUARE FEET928
MLS#V1-37895
STATUSActive
PROPERTY TYPEResidential - Condominium
SUBDIVISIONPleasant Valley Properties - 3075
Listing Courtesy of:
Crown Realty Partners
Agency Phone: (805) 293-1130
Associate Name: Charles Olaleye

Listing Shown by:
Watson Realty
Associate Name: TEAM T.P.G.
Property Description
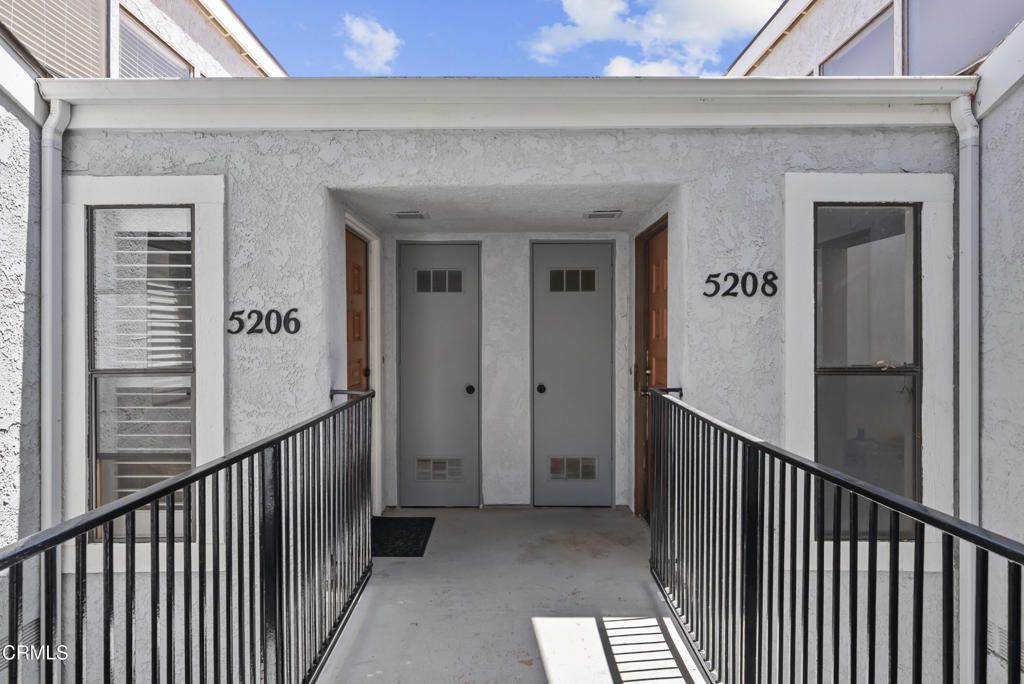
Welcome to this beautifully updated 2-bedroom, 1-bath upper-level end-unit condo in the desirable Pleasant Valley Forest community of Oxnard. Featuring vaulted ceilings, a skylight, and abundant natural light, the spacious living area offers a bright and inviting atmosphere. Enjoy mountain and agricultural field views from your private balcony. The well-appointed kitchen features a new stainless-steel refrigerator and dishwasher, while laminate flooring, new wood shutters, updated fixtures, and fresh finishes add modern appeal throughout.The updated full bathroom offers a refreshed, contemporary feel. A rare find, this home includes an in-unit stackable washer and dryer, plus additional washer and dryer hookups in the private enclosed garage downstairs. An additional storage unit with storage loft provides even more valuable storage space. Ideally located near schools, parks, shopping, major freeways, Pacific Coast Highway, beaches, and area employment centers, this move-in-ready condo offers an excellent opportunity to enjoy the best of Oxnard living.
Property Features
Property Type: Residential - Condominium
Cooling: None
Garage: 1
Heating: Central, ForcedAir, NaturalGas
Stories: 1.0
Year Built: 1980
Amenities
Balcony
CeilingFans
SeparateFormalDiningRoom
HighCeilings
LaminateCounters
Storage
AllBedroomsUp
Balcony
Feature Descriptions
Appliances: Dishwasher, GasOven, GasRange, GasWaterHeater, Microwave, Refrigerator, WaterHeater, Dryer, Washer
Association Amenities: CallForRules, MaintenanceGrounds, Storage
Community Features: Curbs
Exclusions: Additional Washer & Dryer Unit in the Garage
Fireplace: None
HOA Fee: 470/ Monthly
Laundry: WasherHookup, GasDryerHookup, Inside, LaundryCloset, InGarage, Outside, Stacked, UpperLevel
Lot: Lawn
Parcel#: 2220320605
Parking: Assigned, Concrete, DirectAccess, DrivewayLevel, DoorSingle, Garage, GarageDoorOpener, OnSite, OffStreet, OneSpace, OnStreet, Storage
Parking Notes: Assigned, Concrete, DirectAccess, DrivewayLevel, DoorS
Patio/Porch: None, Balcony
Security: CarbonMonoxideDetectors, SmokeDetectors
Sewer: PublicSewer
Spa: None
Special View Info: Pasture
Utilities: ElectricityAvailable, NaturalGasAvailable, WaterAvailable
Water: Public
Window: PlantationShutters
Listed By / Shown By
Listed By
Agency Name: Crown Realty Partners
Agent Name: Charles Olaleye
Agency Phone: (805) 293-1130

Shown By
Agent Name: TEAM T.P.G.
Agent Phone:
Agency Title: Watson Realty
Estimate Your Payment
Estimated Payment
$ 1,100.03 per month $972.57 Principal & Interest $0.00 Property Tax (data not provided by mls) $127.46 Homeowner's Insurance
5206 Longfellow Way | MLS# V1-37895
This condo located at 5206 Longfellow Way , Oxnard, CA 93033 is currently listed for sale with an asking price of $437,000. This property was built in 1980 and has 2 bedrooms and 1 full baths with 928 sq. ft. Longfellow Way is located in the Pleasant Valley Properties - 3075 subdivision. Search Pleasant Valley Properties - 3075 real estate on t-p-g.cce-escrow.com today.