
BEDS6
BATHS5 full 1 partial
SQUARE FEET4,508
MLS#41147152
STATUSPending
PROPERTY TYPEResidential - Single Family
SUBDIVISIONCRYSTAL RANCH
Listing Courtesy of:
San Ramon Valley Inv.
Agency Phone: 925-787-0460
Associate Name: Ron Davis

Listing Shown by:
Watson Realty
Associate Name: TEAM T.P.G.
Property Description
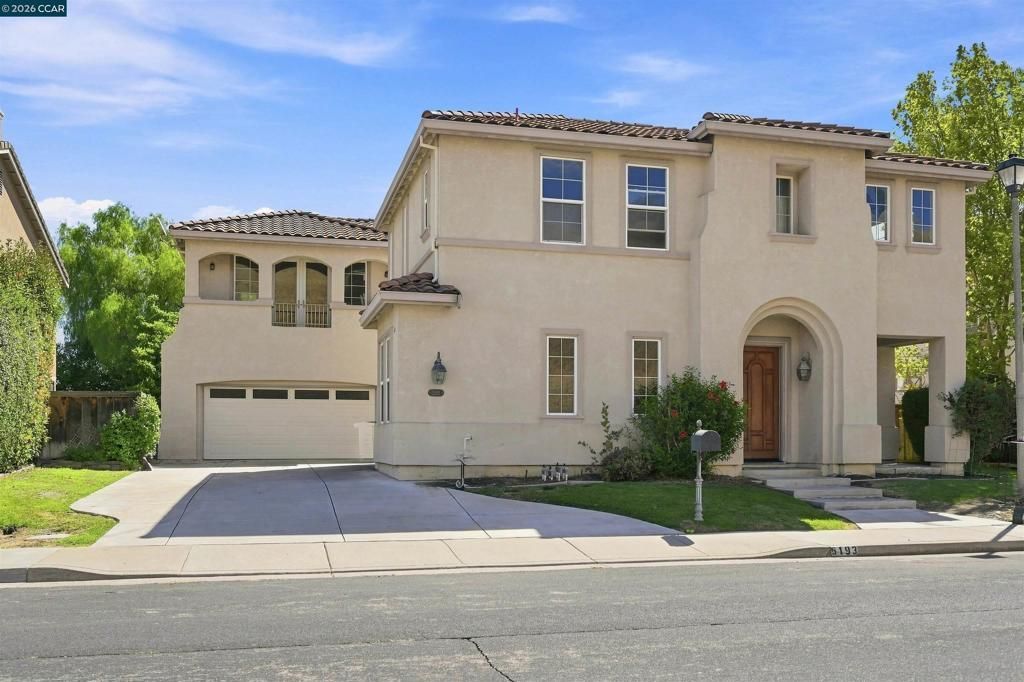
The Largest Home in the Prestigious Crystyl Ranch Neighborhood, This exceptional Mediterranean residence offers approx. 4,508 Sq. Ft. of refined living with 6 Bedrooms and 5.5 Baths, all set against breathtaking panoramic views of the Mt. Diablo Valley. Grand Mediterranean architecture and timeless curb appeal create an impressive first impression, while spacious, open concept interiors are designed effortlessly for both sophisticated entertaining and every day living. The gourmet kitchen serves as the heart of the home, featuring a generous island, premium appliances, and walk in pantry. A luxurious primary suite offers private retreat with spa inspired bath, 3 fireplaces and 3 car garage. Access to top rated schools complete this remarkable offering- an extraordinary opportunity to experience space, elegance, and comfort in one of Concords premier neighborhoods. Contracts to be reviewed on Monday Sept 14th at 6pm
Property Features
Property Type: Residential - Single Family
Cooling: Central Air
Garage: 3 car attached
Heating: Forced Air
Home Style: Mediterranean
Lot Size: 0.17 Acres
Roof Type: Tile
Stories: 2.0
Year Built: 2005
Amenities
Eat-in Kitchen
Feature Descriptions
Association Amenities: Clubhouse, Pool, Tennis Court(s)
Days on Site: 58
Exterior: Stucco
Fireplace: Den, Family Room, Gas, Living Room
Flooring: Carpet, Stone
HOA Fee: 128/ Monthly
Lot: Back Yard, Front Yard, Sprinklers In Rear, Sprinklers In Front, Sprinklers Timer, Sprinklers On Side
Parcel#: 1213800335
Parking: Garage, Garage Door Opener
Parking Notes: Garage, Garage Door Opener
Patio/Porch: Patio
Pool: None, Association
Listed By / Shown By
Listed By
Agency Name: San Ramon Valley Inv.
Agent Name: Ron Davis
Agency Phone: 925-787-0460

Shown By
Agent Name: TEAM T.P.G.
Agent Phone: (661) 327-5161
Agency Title: Watson Realty
Estimate Your Payment
Estimated Payment
$ 4,531.02 per month $4,006.02 Principal & Interest $0.00 Property Tax (data not provided by mls) $525.00 Homeowner's Insurance
5193 Crystyl Ranch Drive | MLS# 41147152
This single family home located at 5193 Crystyl Ranch Drive, Concord, CA 94521 is currently listed for sale with an asking price of $1,800,000. This property was built in 2005 and has 6 bedrooms and 5 full and 1 partial baths with 4508 sq. ft. Crystyl Ranch Drive is located in the CRYSTAL RANCH subdivision. Search CRYSTAL RANCH real estate on t-p-g.cce-escrow.com today.