
BEDS3
BATHS2 full
SQUARE FEET1,471
MLS#ML82055211
STATUSActive
PROPERTY TYPEResidential - Single Family
SCHOOLCentral Unified
Listing Courtesy of:
Pacificwide Real Estate & Mortgage
Agency Phone: 408-532-1278
Associate Name: Amanda Le

Listing Shown by:
Watson Realty
Associate Name: TEAM T.P.G.
Property Description
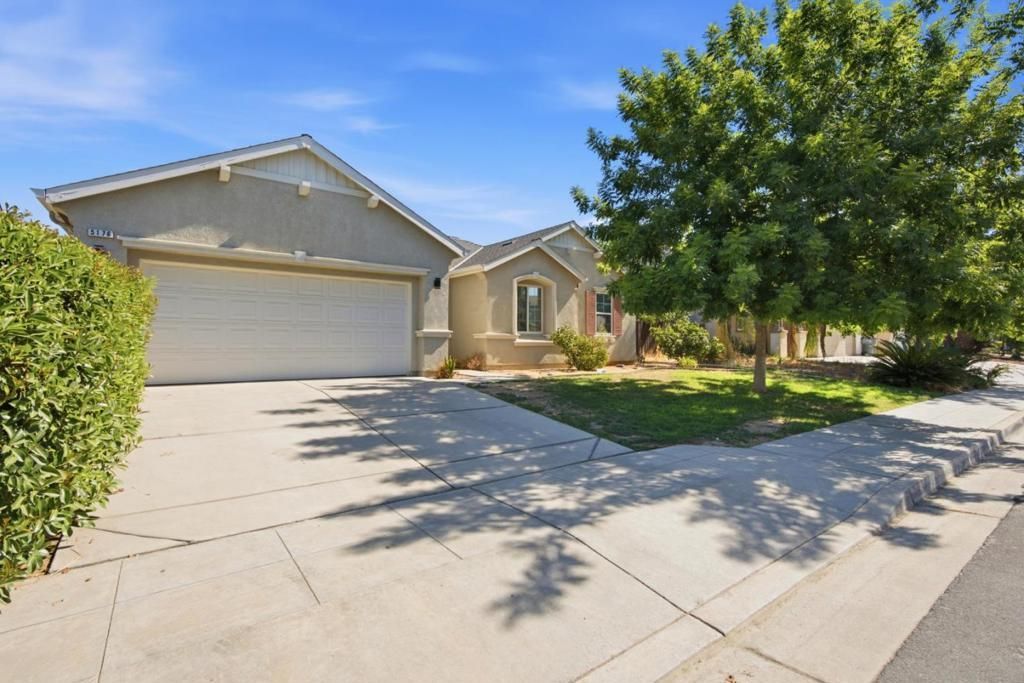
Located in Fresno, this 3-bedroom, 2-bath home offers 1,471 sq. ft. of living space featuring laminate flooring throughout. The bedrooms include a walk-in closet, and the bathrooms are equipped with double sinks, tile flooring, a shower and tub in one, and a tub in the other. The kitchen and family room are combined, with a dining area situated within the family room. Central forced air heating and central AC provide year-round comfort. The property includes a 2-car garage and sits on a minimum lot size of 6,000 sq. ft. The residence falls within the Central Unified elementary school district. Solar is owned by the seller!!
Property Features
Property Type: Residential - Single Family
Cooling: Central Air
Garage: 2 car attached
Heating: Central
Lot Size: 0.14 Acres
Roof Type: Composition
Stories: 1.0
Year Built: 2007
Amenities
Walk-In Closet(s)
Feature Descriptions
Accessibility: Parking
Appliances: Dishwasher, Gas Cooktop, Microwave, Refrigerator
Days on Site: 9
Exterior: Stucco
Flooring: Laminate
Parcel#: 31285411
Sewer: Public Sewer
Water: Public
Local Schools
School District: Central Unified
Listed By / Shown By
Listed By
Agency Name: Pacificwide Real Estate & Mortgage
Agent Name: Amanda Le
Agency Phone: 408-532-1278

Shown By
Agent Name: TEAM T.P.G.
Agent Phone:
Agency Title: Watson Realty
Estimate Your Payment
Estimated Payment
$ 969.13 per month $856.84 Principal & Interest $0.00 Property Tax (data not provided by mls) $112.29 Homeowner's Insurance
5176 W Oslin Avenue | MLS# ML82055211
This single family home located at 5176 W Oslin Avenue, Fresno, CA 93722 is currently listed for sale with an asking price of $385,000. This property was built in 2007 and has 3 bedrooms and 2 full baths with 1471 sq. ft. W Oslin Avenue is located within the Central Unified school district. Search Fresno real estate on t-p-g.cce-escrow.com today.