
BEDS4
BATHS3 full
SQUARE FEET2,252
MLS#FR26204340
STATUSActive
PROPERTY TYPEResidential - Single Family
SCHOOLFresno Unified
Listing Courtesy of:
eXp Realty of California Inc
Agency Phone: 888-584-9427
Associate Name: Kristin Bateman

Listing Shown by:
Watson Realty
Associate Name: TEAM T.P.G.
Property Description
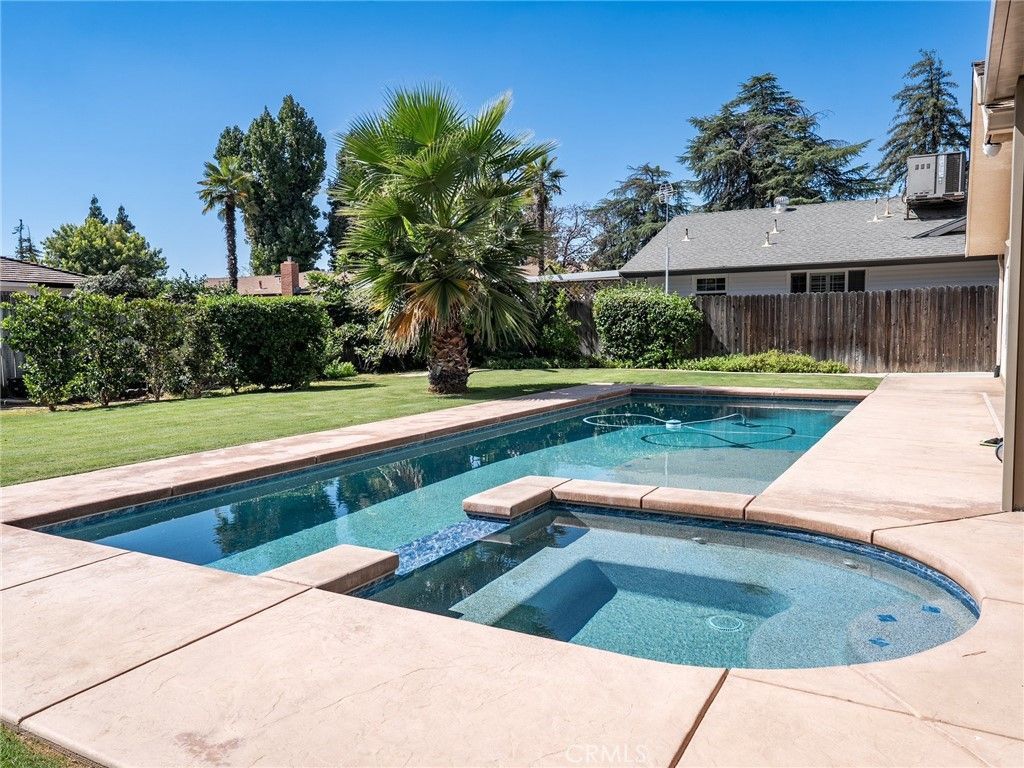
The backyard is the showstopper at this Fresno home! Set on a large 12,000 sq. ft. lot, this 5 Room (4-bed, 2.5-bath, Plus Office) home offers over 2600sqft of living space, an attached mother-in-law suite, and an outdoor living area designed to be enjoyed year-round.
Completed in 2023, the backyard was designed for both entertaining and everyday living A beautiful pool and spa take center stage, surrounded by mature landscaping, and a spacious lawn. The large covered patio extends the living space outdoors and features a built-in barbecue and fans for comfort while relaxing poolside.
Inside, the home is a large Living Room with decorative fireplace, beautiful, Open Kitchen and versatile layout, including the attached mother-in-law option that provides additional space for extended family, guests, or Private Offices and received new flooring this year!
Relax in the master bath soaker tub and enjoy the beautiful garden window overlooking the backyard. All of this plus an attached garage provides additional parking and storage. With a large lot, flexible living space, and a backyard to enjoy, this home has a lot to offer!
Property Features
Property Type: Residential - Single Family
Cooling: Central Air
Garage: 2 car attached
Heating: Central
Lot Size: 0.28 Acres
Roof Type: Composition
Stories: 1.0
Year Built: 1971
Amenities
Wet Bar
Breakfast Bar
Ceiling Fan(s)
Dry Bar
Separate/Formal Dining Room
Eat-in Kitchen
In-Law Floorplan
Pantry
Wired for Sound
Barbecue
Lighting
Feature Descriptions
Accessibility: None
Appliances: Dishwasher, Electric Cooktop, Microwave, Refrigerator
Community Features: Biking, Curbs, Sidewalks, Urban
Days on Site: 41
Fencing: Good Condition, Wood
Fireplace: Living Room
Flooring: Laminate
Laundry: Inside
Lot: Cul-De-Sac, Front Yard, Sprinklers In Rear, Sprinklers In Front, Lawn, Landscaped, Rectangular Lot
Parcel#: 46330015
Parking: Concrete, Driveway, Garage, On Site, RV Potential, On Street
Parking Notes: Concrete, Driveway, Garage, On Site, RV Potential, On S
Patio/Porch: Covered, Patio, See Remarks
Pool: In Ground, Private
Security: Smoke Detector(s)
Sewer: Public Sewer
Spa: Yes
Spa: In Ground, Private
Swimming Pool: Yes
Units: 2624
Utilities: Electricity Connected, Sewer Connected, Water Connected
Water: Public
Window: Blinds, Screens
Local Schools
High School: Other
Middle School: Other
Elementary School: Other
School District: Fresno Unified
Listed By / Shown By
Listed By
Agency Name: eXp Realty of California Inc
Agent Name: Kristin Bateman
Agency Phone: 888-584-9427

Shown By
Agent Name: TEAM T.P.G.
Agent Phone:
Agency Title: Watson Realty
Estimate Your Payment
Estimated Payment
$ 1,359.05 per month $1,201.58 Principal & Interest $0.00 Property Tax (data not provided by mls) $157.47 Homeowner's Insurance
5170 E Huntington | MLS# FR26204340
This single family home located at 5170 E Huntington, Fresno, CA 93727 is currently listed for sale with an asking price of $539,900. This property was built in 1971 and has 4 bedrooms and 3 full baths with 2252 sq. ft. E Huntington is located within the Fresno Unified school district. Search Fresno real estate on t-p-g.cce-escrow.com today.