
BEDS5
BATHS1 full
SQUARE FEET2,134
MLS#FR26162215
STATUSActive
PROPERTY TYPEResidential - Single Family
SCHOOLYosemite Unified
Listing Courtesy of:
eXp Realty of California Inc
Agency Phone: 888-584-9427
Associate Name: Lenny Sharp

Listing Shown by:
Watson Realty
Associate Name: TEAM T.P.G.
Property Description
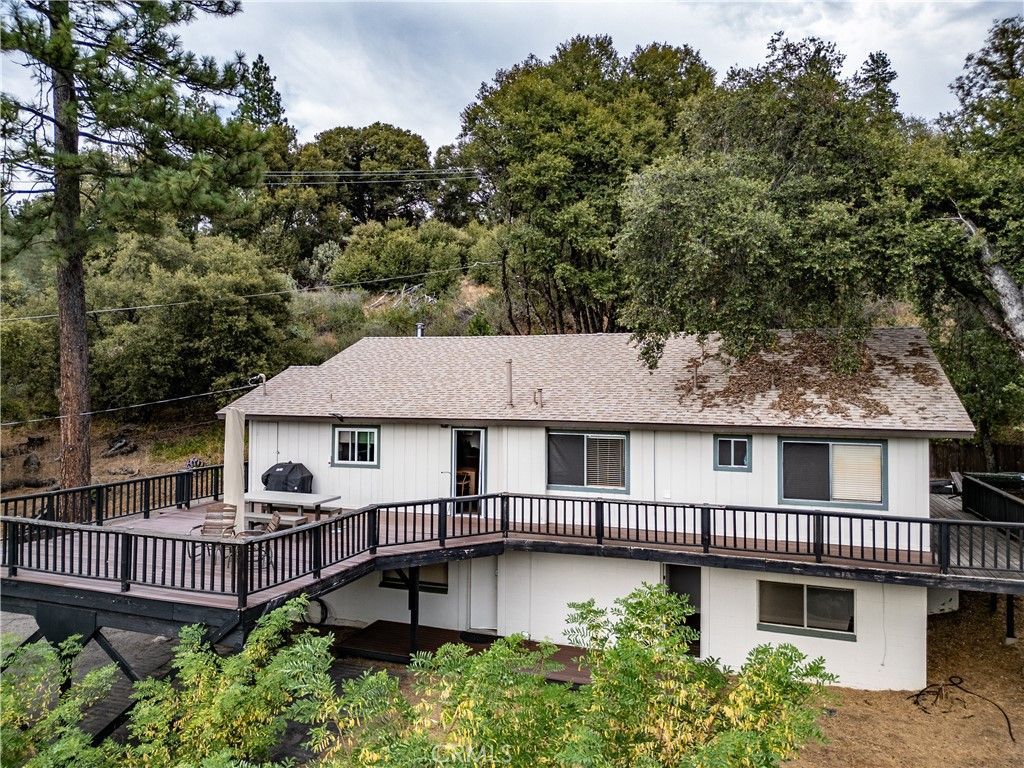
Thirty minutes to Yosemite's south gate on 1.71 wooded acres ? five bedrooms, three baths, and a deck that wraps the house. Built for groups, and it's been run as one. The main level opens up: kitchen and dining great room with a six-burner gas range and a wood stove on a flagstone hearth for the cold months. Primary suite with a tiled walk-in shower, three more bedrooms down the hall. The lower level lives independently ? private entrance, bedroom, full bath, and a 21-foot bonus room that works as a second living space or a sixth sleeping room. Outside: swim spa under string lights, covered carport, oaks and pines in every direction. Well, septic, propane. Ten minutes to Oakhurst, twenty to Bass Lake. Offered furnished with a reasonable offer ? walk in and start booking. Short-term rental revenue analysis available on request. Square footage includes finished lower level; buyer to verify square footage, permits, and STR eligibility with Madera County.
Property Features
Property Type: Residential - Single Family
Basement: Finished
Cooling: Ductless
Heating: Ductless, Wood Stove, Wall Furnace
Home Style: Ranch
Lot Size: 1.71 Acres
Roof Type: Composition
Stories: 1.0
Year Built: 1980
Amenities
Eat-in Kitchen
Granite Counters
Open Floorplan
Track Lighting
Bedroom on Main Level
Main Level Primary
Primary Suite
Barbecue
Rain Gutters
Feature Descriptions
Accessibility: None
Appliances: 6 Burner Stove, Disposal, Microwave, Propane Range, Refrigerator, Range Hood, Dryer, Washer
Community Features: Foothills
Days on Site: 8
Door Features: French Doors
Exterior: Board & Batten Siding, Drywall, Concrete
Fencing: Wood
Fireplace: Free Standing
Flooring: Laminate
Laundry: Inside
Lot: 0-1 Unit/Acre, Trees
Parcel#: 057300035
Parking: Carport, Driveway
Parking Notes: Carport, Driveway
Patio/Porch: Deck
Sewer: Septic Type Unknown
Spa: Above Ground, Private
Spa: Yes
Special View Info: Bluff
Units: 1
Utilities: Electricity Connected, Propane, Phone Available, Water Connected
Water: Well
Local Schools
High School: Yosemite
School District: Yosemite Unified
Listed By / Shown By
Listed By
Agency Name: eXp Realty of California Inc
Agent Name: Lenny Sharp
Agency Phone: 888-584-9427

Shown By
Agent Name: TEAM T.P.G.
Agent Phone:
Agency Title: Watson Realty
Estimate Your Payment
Estimated Payment
$ 1,507.82 per month $1,333.11 Principal & Interest $0.00 Property Tax (data not provided by mls) $174.71 Homeowner's Insurance
51591 Ponderosa Way | MLS# FR26162215
This single family home located at 51591 Ponderosa Way, Oakhurst, CA 93644 is currently listed for sale with an asking price of $599,000. This property was built in 1980 and has 5 bedrooms and 1 full baths with 2134 sq. ft. Ponderosa Way is located within the Yosemite Unified school district. Search Oakhurst real estate on t-p-g.cce-escrow.com today.