
BEDS4
BATHS3 full
SQUARE FEET1,468
MLS#26104493
STATUSActive
PROPERTY TYPEResidential - Single Family
Listing Courtesy of:
Engel & Volkers Beverly Hills
Agency Phone: 310-777-7510
Associate Name: War Shazar

Listing Shown by:
Watson Realty
Associate Name: TEAM T.P.G.
Property Description
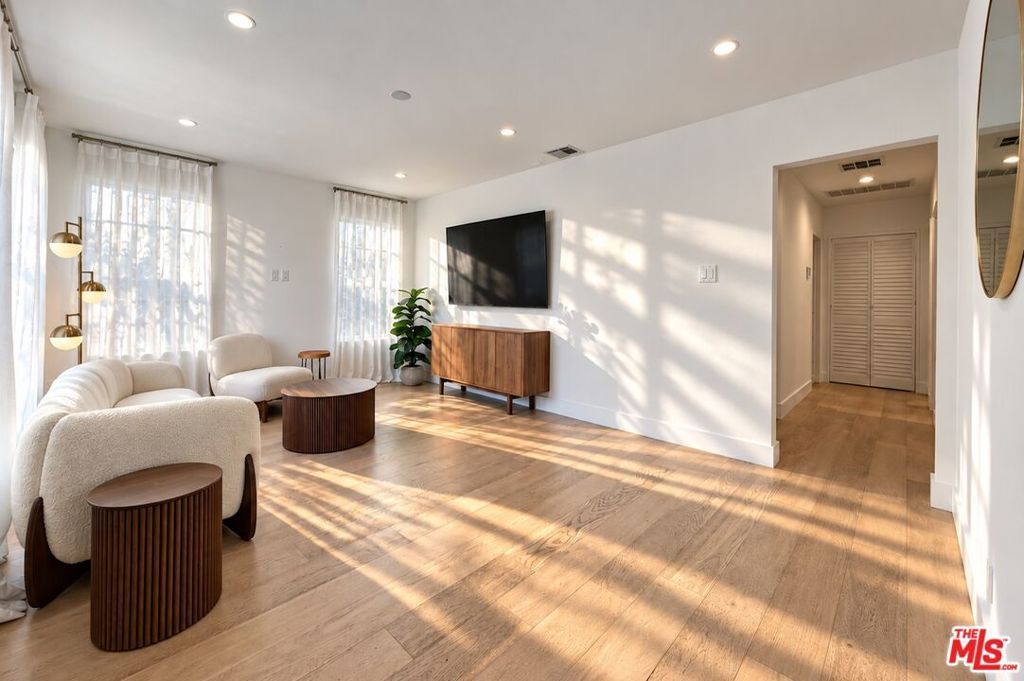
Behind a private gated entrance, this main house and ADU offers a distinctive South of the Boulevard living arrangement. A beautifully remodeled, four bed, three bath residence including a permitted ADU with its own kitchen. The single story main home pairs clean contemporary design with an inviting, highly functional layout. Hardwood floors and abundant natural light carry throughout, while the modern kitchen features a five burner gas range, stainless steel appliances, generous counter space, and a convenient secondary entrance. The primary suite is thoughtfully positioned with a walk-in closet and well appointed en-suite bath. Outside, the expansive yard creates a peaceful setting for dining, entertaining, or enjoying the mature orange tree. Set apart from the main residence, the ADU provides exceptional flexibility as private guest accommodations, a home office, creative studio, or independent living space. A gated driveway with parking for up to five vehicles adds privacy and everyday convenience. Remodeled, furnished, and thoughtfully configured, this versatile Encino property offers the ease of single level living with space to live, work, and host all in a coveted South of the Boulevard location.
Property Features
Property Type: Residential - Single Family
Cooling: Central Air
Heating: Central
Home Style: Contemporary
Lot Size: 0.16 Acres
Stories: 1.0
Year Built: 1948
Amenities
Separate/Formal Dining Room
Recessed Lighting
Walk-In Closet(s)
Feature Descriptions
Appliances: Dishwasher, Disposal, Microwave, Oven, Refrigerator, Dryer, Washer
Community Features: Gated
Days on Site: 5
Exterior: Stucco
Fireplace: None
Flooring: Wood
Laundry: Stacked
Lot: Back Yard, Front Yard, Lawn, Landscaped, Yard
Lot Dimensions: 52x135
Parcel#: 2181002016
Parking: Electric Gate
Parking Notes: Electric Gate
Patio/Porch: Covered, Front Porch
Security: Carbon Monoxide Detector(s), Security Gate, Gated Community, Smoke Detector(s)
Spa: None
Special View Info: Mountain(s)
Water: Public
Window: Bay Window(s)
Listed By / Shown By
Listed By
Agency Name: Engel & Volkers Beverly Hills
Agent Name: War Shazar
Agency Phone: 310-777-7510

Shown By
Agent Name: TEAM T.P.G.
Agent Phone: (661) 327-5161
Agency Title: Watson Realty
Estimate Your Payment
Estimated Payment
$ 3,398.26 per month $3,004.51 Principal & Interest $0.00 Property Tax (data not provided by mls) $393.75 Homeowner's Insurance
5143 Newcastle Avenue | MLS# 26104493
This single family home located at 5143 Newcastle Avenue, Encino, CA 91316 is currently listed for sale with an asking price of $1,350,000. This property was built in 1948 and has 4 bedrooms and 3 full baths with 1468 sq. ft. Search Encino real estate on t-p-g.cce-escrow.com today.