
BEDS4
BATHS2 full
SQUARE FEET1,594
MLS#OC26218365
STATUSActive
PROPERTY TYPEResidential - Single Family
SUBDIVISIONMayfair (MAYF)
SCHOOLBellflower Unified
Listing Courtesy of:
Jimmy Nguyen, Broker
Agency Phone: 714-336-9140
Associate Name: Jimmy Nguyen

Listing Shown by:
Watson Realty
Associate Name: TEAM T.P.G.
Property Description
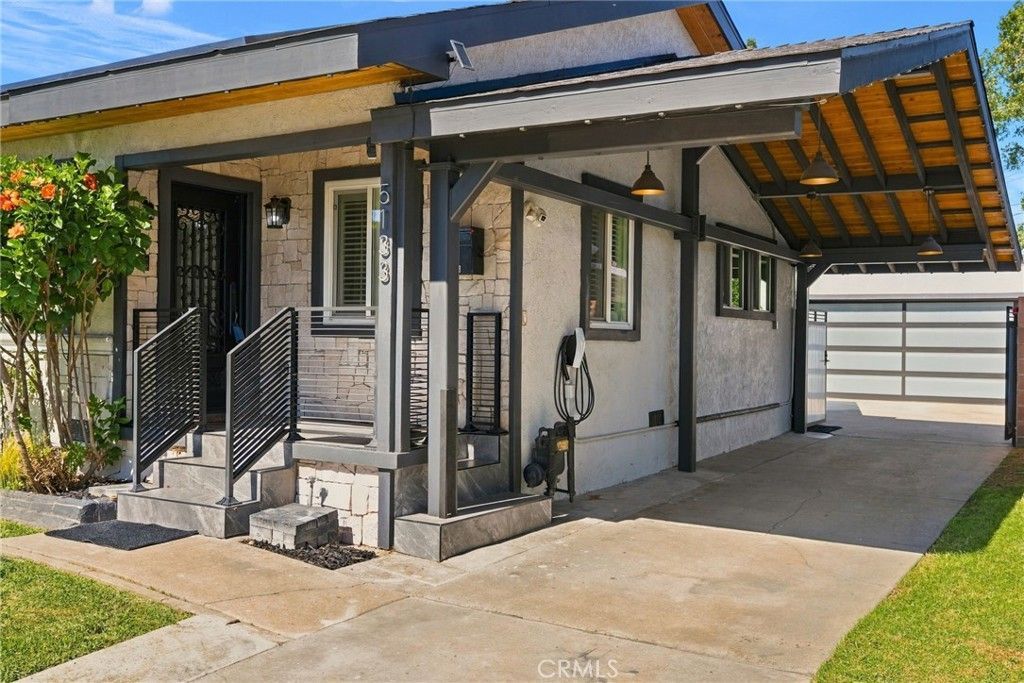
Move-in ready and meticulously maintained single-story home in Lakewood's established Mayfair neighborhood, offering a rare blend of modern upgrades and long-term comfort. The home is equipped with a 12.7kW Tesla solar system (32 panels) and three Tesla Powerwall 3 batteries, dramatically reducing monthly electricity bills and keeping the lights on during grid outages. Two Tesla Wall Connectors in the garage provide fast, convenient EV charging, and a LifeSource whole-house water filtration system supplies clean, filtered water throughout the home. Inside, the fully remodeled kitchen anchors the floor plan with granite countertops, dark walnut cabinetry, a large center island, Jenn-Air gas range and oven, walk-in pantry, and generous storage. Hardwood floors, crown molding, coffered ceilings, and recessed lighting carry through the living spaces. The layout includes four bedrooms, two remodeled bathrooms with granite counters and a travertine walk-in shower, a formal dining room, and two spacious family room opening to the backyard through a sliding glass door, ideal as a media room, guest suite, or private retreat. Central heat and air conditioning, dual-pane windows with plantation shutters, a tankless water heater, ceiling fans, and an inside laundry room with gas and electric hookups round out the interior. The oversized 6,750 sq ft lot is fully enclosed by a block wall with a gated concrete driveway for added privacy and security. Parking for six vehicles includes a detached two-car garage and four driveway spaces, two of them covered. The backyard features a wood deck, mature landscaping, and an established chicken coop for those interested in keeping backyard hens. Set on a quiet, tree-lined street with sidewalks and street lighting, the home is minutes from Mayfair Park, Lakewood Center shopping and dining, and the 91, 605, and 405 freeways. Craig Williams Elementary and Mayfair High School are within walking distance.
Property Features
Property Type: Residential - Single Family
Cooling: Central Air
Garage: 2
Heating: Central
Home Style: Bungalow
Lot Size: 0.15 Acres
Stories: 1.0
Year Built: 1943
Amenities
Ceiling Fan(s)
Crown Molding
Coffered Ceiling(s)
Separate/Formal Dining Room
Granite Counters
In-Law Floorplan
Pantry
Recessed Lighting
Storage
All Bedrooms Down
Bedroom on Main Level
Instant Hot Water
Main Level Primary
Primary Suite
Walk-In Pantry
Feature Descriptions
Appliances: Dishwasher, Gas Cooktop, Disposal, Gas Oven, Gas Range, Range Hood, Tankless Water Heater, Vented Exhaust Fan, Water To Refrigerator, Water Purifier, Dryer
Community Features: Curbs, Storm Drain(s), Street Lights, Suburban, Sidewalks, Park
Days on Site: 22
Door Features: Sliding Doors
Exterior: Stucco
Fencing: Block
Fireplace: None
Laundry: Washer Hookup, Electric Dryer Hookup, Gas Dryer Hookup, Inside, Laundry Room
Lot: Back Yard, Front Yard, Lawn, Landscaped, Level, Near Park, Near Public Transit, Rectangular Lot, Street Level, Yard
Lot Dimensions: 50x135
Parcel#: 7167003036
Patio/Porch: Deck, Wood
Sewer: Public Sewer
Spa: None
Special View Info: Neighborhood
Units: 1
Utilities: Electricity Connected, Natural Gas Connected, Sewer Connected, Water Connected
Water: Public
Local Schools
School District: Bellflower Unified
Listed By / Shown By
Listed By
Agency Name: Jimmy Nguyen, Broker
Agent Name: Jimmy Nguyen
Agency Phone: 714-336-9140

Shown By
Agent Name: TEAM T.P.G.
Agent Phone:
Agency Title: Watson Realty
Estimate Your Payment
Estimated Payment
$ 2,894.82 per month $2,559.40 Principal & Interest $0.00 Property Tax (data not provided by mls) $335.42 Homeowner's Insurance
5133 Hedda St | MLS# OC26218365
This single family home located at 5133 Hedda St, Lakewood, CA 90712 is currently listed for sale with an asking price of $1,150,000. This property was built in 1943 and has 4 bedrooms and 2 full baths with 1594 sq. ft. Hedda St is located in the Mayfair (MAYF) subdivision within the Bellflower Unified school district. Search Mayfair (MAYF) real estate on t-p-g.cce-escrow.com today.