
BEDS2
BATHS2 full
SQUARE FEET1,088
MLS#260018678SD
STATUSActive
PROPERTY TYPEResidential - Condominium
SUBDIVISIONEl Cajon
Listing Courtesy of:
Pemberley Realty Inc.
Agency Phone: 619-778-0577
Associate Name: Jermaine Moore

Listing Shown by:
Watson Realty
Associate Name: TEAM T.P.G.
Property Description
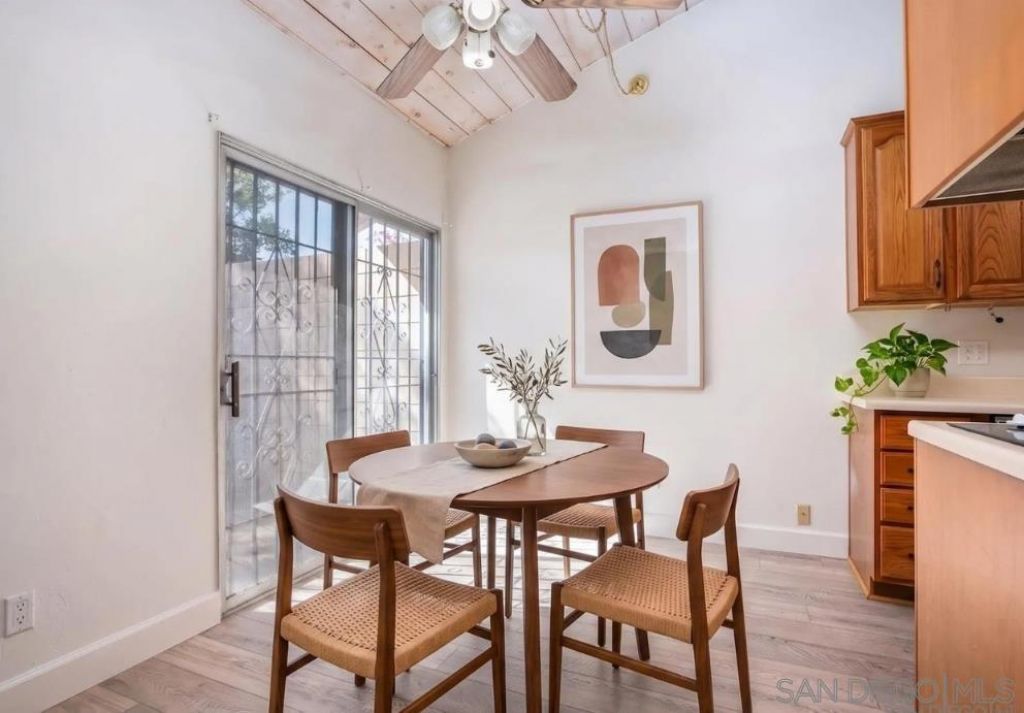
Welcome to 513 Shady Ln Unit B, a charming single-story condo located within a gated community in El Cajon. Tucked away at the end of a quiet cul-de-sac, this 2-bedroom, 2-bath home offers over 1,088 sq. ft. of comfortable, thoughtfully designed living space with added privacy and a peaceful setting. Inside, youll find luxury vinyl plank flooring throughout, soaring vaulted ceilings with exposed wood beams, and an abundance of natural light that creates a bright, open feel. The spacious layout seamlessly connects the living, dining, and kitchen areas?ideal for both everyday living and entertaining. Enjoy indoor-outdoor living with two private patio spaces?a welcoming front patio off the dining area and a serene rear patio accessible from the primary suite, perfect for relaxing or unwinding at the end of the day. Additional features include in-unit washer and dryer hookups with both interior and exterior options, generous storage, and an assigned covered carport with built-in shelving for added convenience. Located in a well-maintained gated community, this home offers a perfect blend of comfort, character, and convenience?an excellent opportunity for both homeowners and investors alike.
Property Features
Property Type: Residential - Condominium
Cooling: CentralAir
Heating: ForcedAir, Fireplaces, NaturalGas
Roof Type: Shingle
Stories: 1.0
Year Built: 1965
Amenities
CeilingFans
HighCeilings
OpenFloorplan
SeeRemarks
Unfurnished
Feature Descriptions
Appliances: Dishwasher, GasCooktop, Disposal, Microwave, Refrigerator
Association Amenities: MaintenanceGrounds, Water
Community Features: Pool
Days on Site: 1
Fencing: Partial
Fireplace: LivingRoom
Furnished: Yes
HOA Fee: 619.25/ Monthly
Laundry: ElectricDryerHookup, Outside
Parcel#: 4893101131
Parking: Carport, Other
Parking Notes: Carport, Other
Pool: Community, InGround
Swimming Pool: Yes
Utilities: SewerConnected, WaterConnected
Listed By / Shown By
Listed By
Agency Name: Pemberley Realty Inc.
Agent Name: Jermaine Moore
Agency Phone: 619-778-0577

Shown By
Agent Name: TEAM T.P.G.
Agent Phone:
Agency Title: Watson Realty
Estimate Your Payment
Estimated Payment
$ 1,130.24 per month $999.28 Principal & Interest $0.00 Property Tax (data not provided by mls) $130.96 Homeowner's Insurance
513 Shady Ln, Unit B | MLS# 260018678SD
This condo located at 513 Shady Ln, Unit B, El Cajon, CA 92021 is currently listed for sale with an asking price of $449,000. This property was built in 1965 and has 2 bedrooms and 2 full baths with 1088 sq. ft. Shady Ln, Unit B is located in the El Cajon subdivision. Search El Cajon real estate on t-p-g.cce-escrow.com today.