
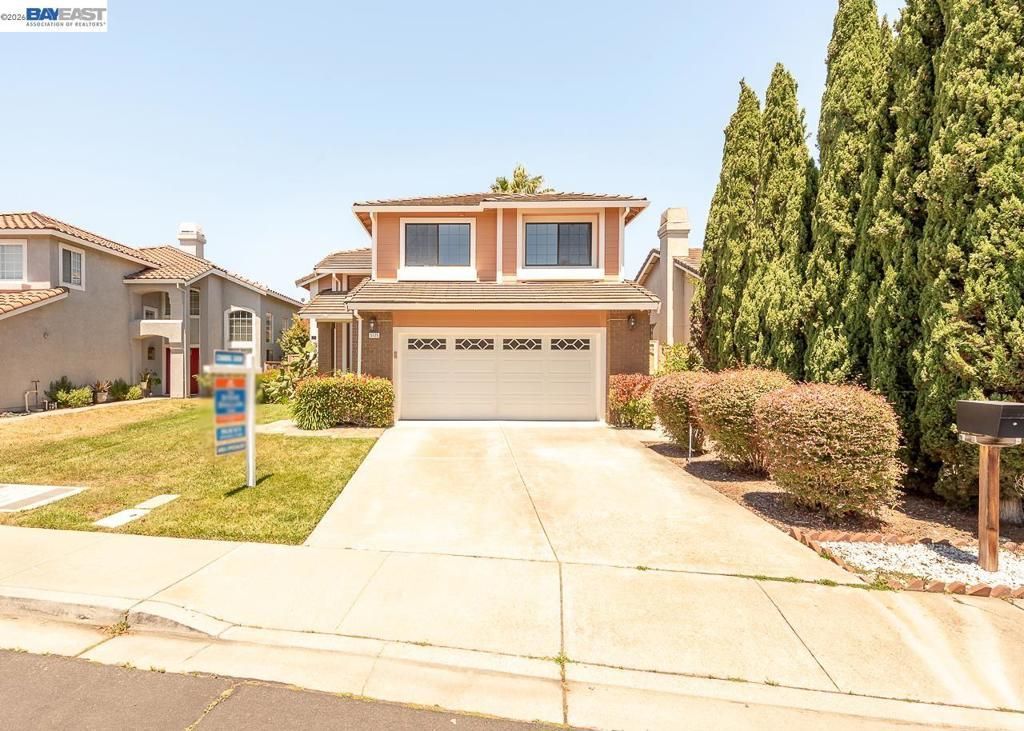
BEDS4
BATHS2 full 1 partial
SQUARE FEET2,436
MLS#41143116
STATUSActive
PROPERTY TYPEResidential - Single Family
SUBDIVISIONBAY COLONY
SCHOOLNew Haven
Listing Courtesy of:
REALTY EXPERTS
Agency Phone: 510-226-2444
Associate Name: Navi Dhillon

Listing Shown by:
Watson Realty
Associate Name: TEAM T.P.G.
Property Description
Style and elegance await in this gorgeous home located in the desirable Bay Colony community. A stunning home showing tremendous pride of ownership throughout. Welcomed by formal living and dining rooms offering high soaring ceilings and floor to ceiling windows allowing for an abundance of natural light. The remodeled kitchen includes granite counters, stainless steel appliances, ample cabinetry for storage and a breakfast nook for additional dining space. The spacious family room includes a gas fireplace and overlooks the charming backyard. The expansive master suite offers a soaking tub and large walk-in closet. Relax and unwind in your very own park-like yard including pergolas with bench seating, manicure lawns and mature landscaping. Upgraded with owned solar, Tesla powerwall, new interior paint, rich laminate flooring, crown molding, luxurious crystal chandeliers, A/C and more! Walking distance to #1 Delaine Eastin Elementary and Seabreeze park. Prime location with easy access to I-880/84/92, BART, Coyote Hills, Alameda Creek Trail, Union Landing and major employers of the Bay Area.
Property Features
Property Type: Residential - Single Family
Cooling: Central Air
Garage: 2 car attached
Heating: Forced Air
Home Style: Contemporary
Lot Size: 0.11 Acres
Roof Type: Tile
Stories: 2.0
Year Built: 1992
Amenities
Breakfast Bar
Breakfast Area
Feature Descriptions
Appliances: Gas Water Heater
Days on Site: 4
Exterior: Stucco
Fireplace: Family Room, Gas Starter, Living Room
Flooring: Laminate, Tile
Lot: Back Yard, Front Yard, Sprinklers Timer, Yard
Parcel#: 4825223
Parking: Garage
Parking Notes: Garage
Patio/Porch: Patio
Local Schools
School District: New Haven
Listed By / Shown By
Listed By
Agency Name: REALTY EXPERTS
Agent Name: Navi Dhillon
Agency Phone: 510-226-2444

Shown By
Agent Name: TEAM T.P.G.
Agent Phone:
Agency Title: Watson Realty
Estimate Your Payment
Estimated Payment
$ 4,480.68 per month $3,961.51 Principal & Interest $0.00 Property Tax (data not provided by mls) $519.17 Homeowner's Insurance
5125 Rose Way | MLS# 41143116
This single family home located at 5125 Rose Way, Union City, CA 94587 is currently listed for sale with an asking price of $1,780,000. This property was built in 1992 and has 4 bedrooms and 2 full and 1 partial baths with 2436 sq. ft. Rose Way is located in the BAY COLONY subdivision within the New Haven school district. Search BAY COLONY real estate on t-p-g.cce-escrow.com today.