
BEDS2
BATHS2 full
SQUARE FEET1,062
MLS#41151042
STATUSActive
PROPERTY TYPEResidential - Single Family
SUBDIVISIONRICHMOND
Listing Courtesy of:
COMPASS
Agency Phone: 925-262-4299
Associate Name: Myron Potter

Listing Shown by:
Watson Realty
Associate Name: TEAM T.P.G.
Property Description
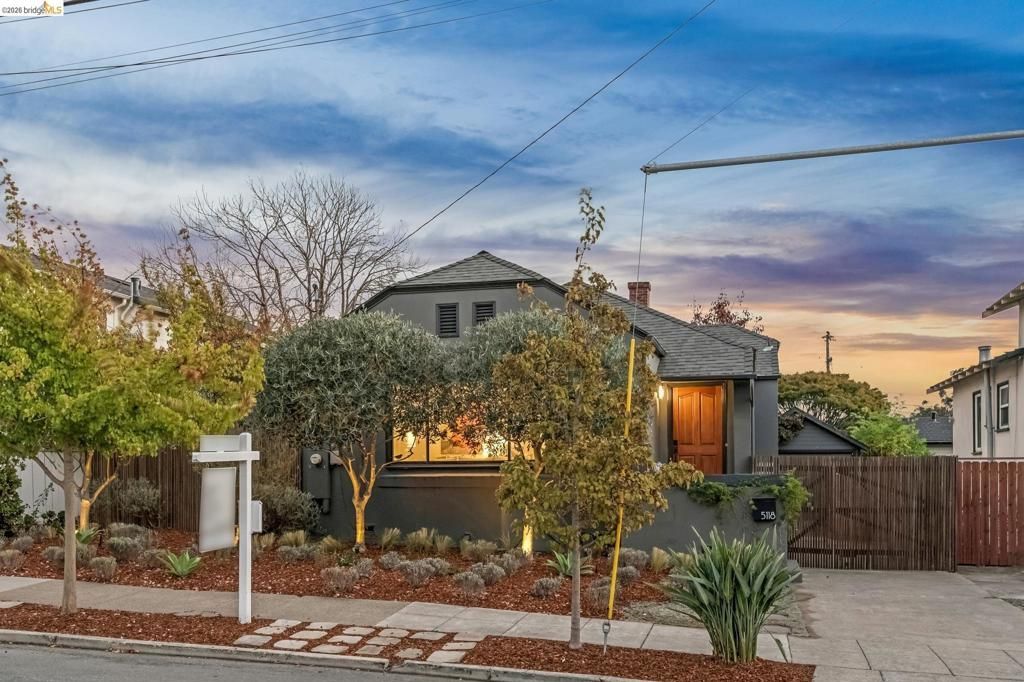
Lavender out front and olive trees glowing at dusk set the tone for this move-in ready 2-bedroom, 2-bath Richmond bungalow, which pairs easy charm with the kind of behind-the-walls upgrades buyers rarely find. The big-ticket work is already done. Step inside to wood floors and fresh paint, setting a bright, relaxed tone from the front door on. The kitchen was rebuilt to the studs, with new cabinetry and a California-made Fireclay tile backsplash. Both bathrooms have been updated, and the second bath, a permitted addition, features a tiled shower and built-in niche. New closet doors and bedroom light fixtures add finishing touches. The backyard is a gardener's delight, with three pear trees, a Santa Rosa plum, pineapple guava, strawberries and drip and spray irrigation throughout. The detached garden room offers flexible space for a home office, hobby room or studio and doubles as ample deep storage. The garage, with dedicated power, lighting, GFCI outlets and its own subpanel, makes a natural workshop. Uplit olive trees and lit front and back porches make evenings outside especially inviting. Much of the work that matters most is the work you can't see. The electrical was upgraded to a 200-amp, solar-ready panel with AFCI circuits, and the old wall furnace gave way to central forced-air heat from a high-efficiency gas furnace, with all-new insulated ductwork, MERV 13 whole-house filtration and a Wi-Fi thermostat. Hot water comes from a tankless heater, and copper supply lines are protected by a pressure regulator and an automatic leak-shutoff valve. Add a seismic gas shutoff, a fully replaced sewer lateral and a durable elastomeric exterior paint, and you have a home that has been cared for inside and out and is ready to enjoy from day one. The neighborhood is friendly and walkable. Stroll to Poinsett, Mira Vista and Canyon Trail parks, grab pizza at Richmond Pizza House or walk to Mi Casa Grill, Williams Natural Foods and Grocery Outlet. Assigned to Mira Vista Elementary, Korematsu Middle and El Cerrito High (buyer to verify). Commuting to San Francisco, Berkeley and Oakland is simple: the Transbay L bus stop is a short walk, El Cerrito del Norte BART is also within walking distance, AC Transit Line 7 stops a block away, and the Richmond Ferry and I-80 are close by. Cared for one project at a time, this is a home that's ready for its next chapter, with room to make it your own.
Property Features
Property Type: Residential - Single Family
Cooling: None
Garage: 1 car attached
Heating: Natural Gas
Home Style: Bungalow
Lot Size: 0.11 Acres
Roof Type: Shingle
Stories: 1.0
Year Built: 1924
Amenities
Workshop
Feature Descriptions
Days on Site: 19
Exterior: Stucco
Fireplace: None
Flooring: Tile, Wood
Lot: Back Yard, Garden, Street Level, Yard
Parcel#: 5193100061
Parking: Garage
Parking Notes: Garage
Listed By / Shown By
Listed By
Agency Name: COMPASS
Agent Name: Myron Potter
Agency Phone: 925-262-4299

Shown By
Agent Name: TEAM T.P.G.
Agent Phone: (661) 327-5161
Agency Title: Watson Realty
Estimate Your Payment
Estimated Payment
$ 2,008.75 per month $1,776.00 Principal & Interest $0.00 Property Tax (data not provided by mls) $232.75 Homeowner's Insurance
5118 Nevin Ave | MLS# 41151042
This single family home located at 5118 Nevin Ave, Richmond, CA 94805 is currently listed for sale with an asking price of $798,000. This property was built in 1924 and has 2 bedrooms and 2 full baths with 1062 sq. ft. Nevin Ave is located in the RICHMOND subdivision. Search RICHMOND real estate on t-p-g.cce-escrow.com today.