
BEDS3
BATHS2 full 1 partial
SQUARE FEET1,749
MLS#41142326
STATUSActive
PROPERTY TYPEResidential - Single Family
SUBDIVISIONBLACK DIAMOND
Listing Courtesy of:
Compass
Agency Phone: 925-201-8301
Associate Name: Zack Torrey

Listing Shown by:
Watson Realty
Associate Name: TEAM T.P.G.
Property Description
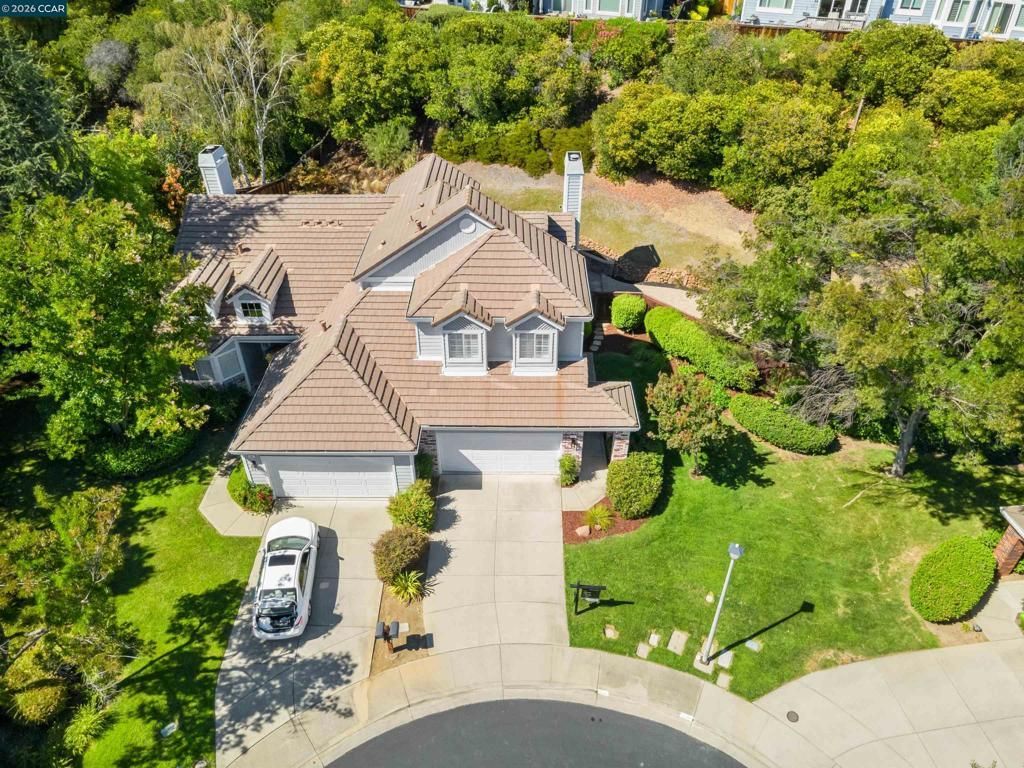
Nestled on a quiet cul-de-sac in one of Clayton's most desirable neighborhoods, 511 Suisun Court offers the perfect blend of comfort and style. This beautifully maintained home welcomes you with an inviting floor plan, abundant natural light, spacious living areas, and thoughtful updates throughout. The heart of the home is the well-appointed kitchen, designed for both everyday living and effortless entertaining, with ample cabinetry, generous counter space, and a seamless flow into the dining and family rooms. Comfortable bedrooms provide peaceful retreats, while the primary suite offers a private escape with an en suite bath and ample closet space. Step outside to enjoy your own backyard oasis, featuring plenty of room for outdoor dining, gardening, play, or simply relaxing. Situated on a quiet court, the property offers added privacy while remaining just minutes from downtown Clayton's charming shops, restaurants, parks, hiking trails, top-rated schools, and the scenic foothills of Mount Diablo.
Property Features
Property Type: Residential - Single Family
Cooling: Central Air
Garage: 2 car attached
Heating: Forced Air
Home Style: Contemporary
Lot Size: 0.23 Acres
Roof Type: Tile
Stories: 2.0
Year Built: 1993
Feature Descriptions
Association Amenities: Playground, Pool
Days on Site: 3
Exterior: Wood Siding
Fireplace: Living Room
Flooring: Vinyl
HOA Fee: 606/ Monthly
Lot: Garden
Parcel#: 1184600607
Parking: Garage
Parking Notes: Garage
Patio/Porch: Patio
Pool: None, Association
Listed By / Shown By
Listed By
Agency Name: Compass
Agent Name: Zack Torrey
Agency Phone: 925-201-8301

Shown By
Agent Name: TEAM T.P.G.
Agent Phone:
Agency Title: Watson Realty
Estimate Your Payment
Estimated Payment
$ 2,001.20 per month $1,769.33 Principal & Interest $0.00 Property Tax (data not provided by mls) $231.88 Homeowner's Insurance
511 Suisun Ct | MLS# 41142326
This single family home located at 511 Suisun Ct, Clayton, CA 94517 is currently listed for sale with an asking price of $795,000. This property was built in 1993 and has 3 bedrooms and 2 full and 1 partial baths with 1749 sq. ft. Suisun Ct is located in the BLACK DIAMOND subdivision. Search BLACK DIAMOND real estate on t-p-g.cce-escrow.com today.