
BEDS5
BATHS3 full
SQUARE FEET2,274
MLS#260018470SD
STATUSActive
PROPERTY TYPEResidential - Single Family
SUBDIVISIONOceanside
Listing Courtesy of:
RE/MAX Connections
Agency Phone: 760-677-0100
Associate Name: Noah May

Listing Shown by:
Watson Realty
Associate Name: TEAM T.P.G.
Property Description
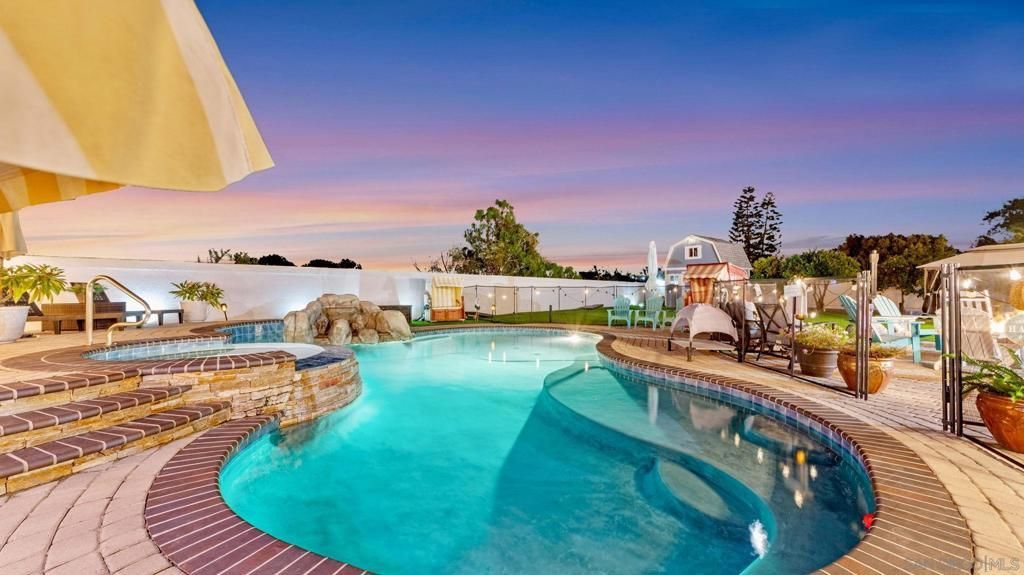
Welcome to your private resort-style retreat! Situated on the largest lot in the neighborhood with no HOA, this beautifully renovated 5-bedroom, 3-bathroom with high vaulted ceilings, the home offers exceptional flexibility with an optional ADU featuring its own private entrance ? perfect for multigenerational living, guests, rental income, or a home office. Inside, you'll find a fully remodeled interior showcasing gorgeous quartz countertops, high end kitchen cabinetry, updated flooring throughout, and beautifully renovated bathrooms designed with modern finishes and timeless style. Included a enclosed courtyard, step outside into your own backyard oasis, where resort-style amenities create the perfect setting for entertaining, relaxing, or enjoying Southern California living year-round. The expansive lot is home to a variety of mature fruit-bearing trees, including avocado, orange, lemon, and tangelo. Both the home and pool are equipped with solar, helping maximize energy efficiency while enhancing your outdoor lifestyle. With its spacious floor plan, income-producing potential, premium upgrades, oversized lot, and unbeatable combination of privacy and functionality, this is a rare opportunity you won't want to miss.
Property Features
Property Type: Residential - Single Family
Cooling: Central Air
Garage: 3
Heating: Forced Air, Natural Gas
Stories: 1.0
Year Built: 1996
Amenities
Eat-in Kitchen
Bedroom on Main Level
Jack and Jill Bath
Walk-In Closet(s)
Feature Descriptions
Appliances: Built-In Range, Barbecue, Convection Oven, Counter Top, Dishwasher, Freezer, Gas Cooking, Gas Cooktop, Gas Oven, Gas Range, Microwave, Refrigerator
Days on Site: 3
Exterior: Stone, Stucco, Wood Siding
Laundry: Gas Dryer Hookup, Laundry Room
Parcel#: 1578142000
Parking: Direct Access, Driveway, Garage
Parking Notes: Direct Access, Driveway, Garage
Pool: Heated, In Ground, Pebble, Solar Heat
Listed By / Shown By
Listed By
Agency Name: RE/MAX Connections
Agent Name: Noah May
Agency Phone: 760-677-0100

Shown By
Agent Name: TEAM T.P.G.
Agent Phone:
Agency Title: Watson Realty
Estimate Your Payment
Estimated Payment
$ 3,335.08 per month $2,948.65 Principal & Interest $0.00 Property Tax (data not provided by mls) $386.43 Homeowner's Insurance
51 Trinity St | MLS# 260018470SD
This single family home located at 51 Trinity St, Oceanside, CA 92057 is currently listed for sale with an asking price of $1,324,900. This property was built in 1996 and has 5 bedrooms and 3 full baths with 2274 sq. ft. Trinity St is located in the Oceanside subdivision. Search Oceanside real estate on t-p-g.cce-escrow.com today.