
BEDS3
BATHS2 full
SQUARE FEET2,336
MLS#TR26223822
STATUSActive
PROPERTY TYPEResidential - Single Family
SCHOOLChino Valley Unified
Listing Courtesy of:
Coldwell Banker Tri-Counties R
Agency Phone: 909-861-9835
Associate Name: Ty Courtney Wallace

Listing Shown by:
Watson Realty
Associate Name: TEAM T.P.G.
Property Description
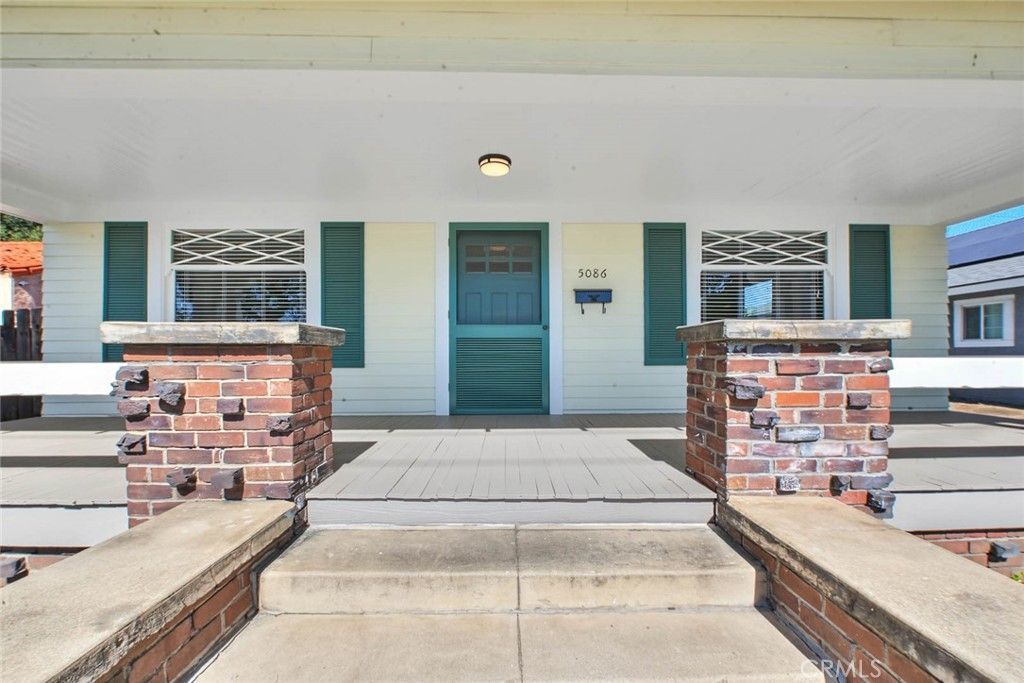
Welcome to the century-old Craftsman-style home near Downtown Chino. This fine 3 bedrooms & loft, 3 baths move-in-ready home has been beautifully restored and upgraded by its long-time owner. Title shows 1584 sf/excludes the upstairs. The house has a rich history, having once served 35 years as the clubhouse for Soroptimist International of Chino, an organization empowering women w/educational resources and support. Curb appeal is welcoming & elegant. Recent landscaping - new plants, Marathon sod, automatic sprinkler system - along w/a new Owen Corning energy-efficient 30-year roof, restored dormers, large south sash windows embellish the captivating presence of this home. Concrete-pillared steps to the solid covered porch w/wood plank flooring lead to an oversized front door with beveled glass. As you enter the spacious open-concept living and dining rooms, you will notice 9-foot-high ceilings, distinct Craftsman gallery rails for art, oversized crown and base molding, wood-framed windows and doors, plate rails, built-in cabinets with new champagne bronze hardware. The country-style kitchen boasts new appliances, including Frigidaire gas range and Whirlpool dishwasher, refinished solid wood cabinetry, ample counter space, new Kohler cast iron sink in front of east windows. A laundry room at the kitchen features new built-in upper cabinets and 2024 Whirlpool washer and electric dryer. The floor plan is ideal for single-floor living, including a primary suite w/a ¾ bathroom with a new walk-in shower, a second bedroom, and a separate updated hall bathroom. Both downstairs bedrooms have 9-foot-high ceilings and Craftsman woodwork detail. Upstairs are a loft, an additional 3rd bedroom, a closet, a perfect place for a small desk under the east window, and an updated bathroom, all made comfortable w/new Milgard dual-pane windows, new separate HVAC system with its own thermostat. Custom 2-inch blinds on all 24 windows; new carpet & interior paint; all new interior & exterior LED lighting including 5 new fans, Halo selectable recessed lights, Decora switches/outlets; new permitted main waterline. The 8700 sf lot allows for a private spacious courtyard with mature oak trees, 2-car detached garage w/new roof, parking for multiple vehicles including an RV, pass-through resurfaced driveway with the back alley electric remote-controlled security gate. The house is located close to schools, major freeways, popular Chino & Chino Hills shopping centers & restaurants.
Property Features
Property Type: Residential - Single Family
Cooling: Central Air, Zoned
Garage: 2
Heating: Central, Forced Air, Natural Gas
Home Style: Craftsman
Lot Size: 0.20 Acres
Roof Type: Composition, Shingle
Stories: 2.0
Year Built: 1910
Amenities
Separate/Formal Dining Room
Laminate Counters
Quartz Counters
Recessed Lighting
Unfurnished
Bedroom on Main Level
Loft
Main Level Primary
Walk-In Closet(s)
Feature Descriptions
Appliances: Dishwasher, Exhaust Fan, Disposal, Gas Range, Water Heater, Dryer, Washer
Community Features: Curbs, Dog Park, Gutter(s), Sidewalks
Days on Site: 9
Exclusions: Home is 1584 sf per title records. Upstairs of over 750 sf is not reflected. Buyer to confirm.
Exterior: Ducts Professionally Air-Sealed, Frame, Wood Siding
Fireplace: None
Flooring: Carpet, Wood
Furnished: Yes
Laundry: Washer Hookup, Electric Dryer Hookup, Gas Dryer Hookup, Inside, In Kitchen
Lot: Back Yard, Corners Marked, Front Yard, Sprinklers In Front, Lawn, Landscaped, Level, Rectangular Lot, Sprinkler System, Street Level, Yard
Parcel#: 1015651020000
Parking: Asphalt, Door-Multi, Driveway Level, Driveway, Garage, Garage Door Opener, Gated, RV Access/Parking, Garage Faces Side
Parking Notes: Asphalt, Door-Multi, Driveway Level, Driveway, Garage,
Patio/Porch: Concrete, Front Porch
Security: Carbon Monoxide Detector(s), Smoke Detector(s)
Sewer: Public Sewer, Sewer Tap Paid
Spa: None
Units: 1
Utilities: Cable Connected, Electricity Connected, Natural Gas Connected, Phone Connected, Sewer Connected, Water Connected
Water: Public
Window: Blinds, Custom Covering(s), Double Pane Windows, Screens, Shutters
Local Schools
High School: Chino
Middle School: Magnolia
School District: Chino Valley Unified
Listed By / Shown By
Listed By
Agency Name: Coldwell Banker Tri-Counties R
Agent Name: Ty Courtney Wallace
Agency Phone: 909-861-9835

Shown By
Agent Name: TEAM T.P.G.
Agent Phone: (661) 327-5161
Agency Title: Watson Realty
Estimate Your Payment
Estimated Payment
$ 2,139.65 per month $1,891.73 Principal & Interest $0.00 Property Tax (data not provided by mls) $247.92 Homeowner's Insurance
5086 Riverside Drive | MLS# TR26223822
This single family home located at 5086 Riverside Drive, Chino, CA 91710 is currently listed for sale with an asking price of $850,000. This property was built in 1910 and has 3 bedrooms and 2 full baths with 2336 sq. ft. Riverside Drive is located within the Chino Valley Unified school district. Search Chino real estate on t-p-g.cce-escrow.com today.