
BEDS3
BATHS2 full 1 partial
SQUARE FEET1,253
MLS#FR26216205
STATUSActive
PROPERTY TYPEResidential - Single Family
SCHOOLYosemite Unified
Listing Courtesy of:
London Properties, Ltd
Agency Phone: 559-683-3400
Associate Name: April Spencer

Listing Shown by:
Watson Realty
Associate Name: TEAM T.P.G.
Property Description
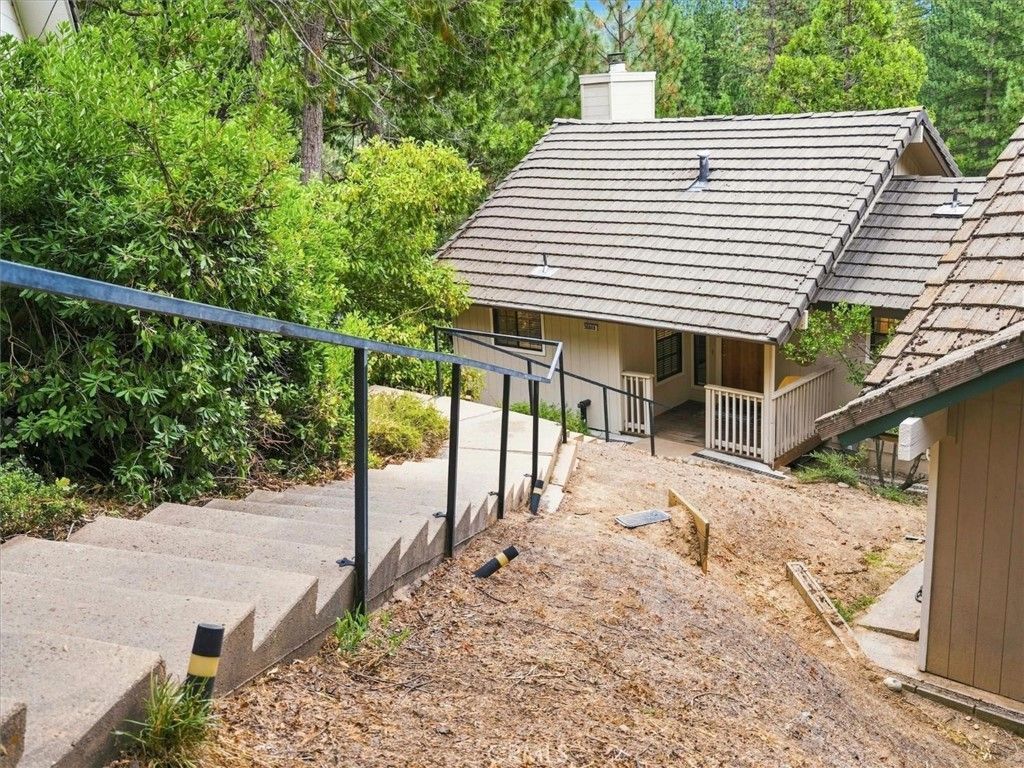
Have you always wanted to experience the Bass Lake lifestyle? Whether you're dreaming of a weekend getaway, vacation home, or a place to call home full-time, this 3 bedroom, 2-1/2 bath home offers an affordable way to make it happen. Enter through a sweet covered porch to the main level, where a spacious kitchen with plenty of cabinets and recessed lighting opens to the living room. The living room features vaulted ceilings, a cozy fireplace, and a sliding glass door to the balcony. A storage room and 1/2 bath complete the main level. Downstairs are the primary suite with ample closet space, two additional bedrooms, a full bath, a laundry room with built-in cabinets, and a deep linen closet. In the Ridgeline community, minutes from The Falls day-use area and Bass Lake Village, with Yosemite a short drive away and Fresno about an hour away. Lake days, mountain air, Yosemite adventures - and a quiet place to come home to.
Property Features
Property Type: Residential - Single Family
Cooling: Central Air
Heating: Central, Fireplace(s)
Lot Size: 0.04 Acres
Roof Type: Tile
Stories: 2.0
Year Built: 1987
Amenities
Cathedral Ceiling(s)
Recessed Lighting
Storage
Main Level Primary
Feature Descriptions
Appliances: Dishwasher, Electric Oven, Electric Range, Free-Standing Range, Disposal, Microwave, Refrigerator, Dryer, Washer
Association Amenities: Other
Community Features: Mountainous
Days on Site: 22
Exclusions: Decorative items
Exterior: Wood Siding
Fireplace: Living Room
Flooring: Laminate
HOA Fee: 380/ Quarterly
Laundry: Inside, Laundry Room
Lot: Landscaped
Parcel#: 059280023000
Parking: Assigned
Parking Notes: Assigned
Patio/Porch: Deck, Front Porch
Sewer: Public Sewer
Special View Info: Mountain(s), Neighborhood, Trees/Woods
Units: 1
Utilities: Electricity Connected, Propane, Sewer Connected, Water Connected
Water: Public
Local Schools
School District: Yosemite Unified
Listed By / Shown By
Listed By
Agency Name: London Properties, Ltd
Agent Name: April Spencer
Agency Phone: 559-683-3400

Shown By
Agent Name: TEAM T.P.G.
Agent Phone: (661) 327-5161
Agency Title: Watson Realty
Estimate Your Payment
Estimated Payment
$ 754.92 per month $667.45 Principal & Interest $0.00 Property Tax (data not provided by mls) $87.47 Homeowner's Insurance
50848 Smoke Tree Trail | MLS# FR26216205
This single family home located at 50848 Smoke Tree Trail, Bass Lake, CA 93604 is currently listed for sale with an asking price of $299,900. This property was built in 1987 and has 3 bedrooms and 2 full and 1 partial baths with 1253 sq. ft. Smoke Tree Trail is located within the Yosemite Unified school district. Search Bass Lake real estate on t-p-g.cce-escrow.com today.