
BEDS4
BATHS4 full 1 partial
SQUARE FEET3,040
MLS#260018661SD
STATUSActive
PROPERTY TYPEResidential - Single Family
SUBDIVISIONCarlsbad West
Listing Courtesy of:
Compass
Agency Phone: 760-979-5609
Associate Name: Jim Klinge

Listing Shown by:
Watson Realty
Associate Name: TEAM T.P.G.
Property Description
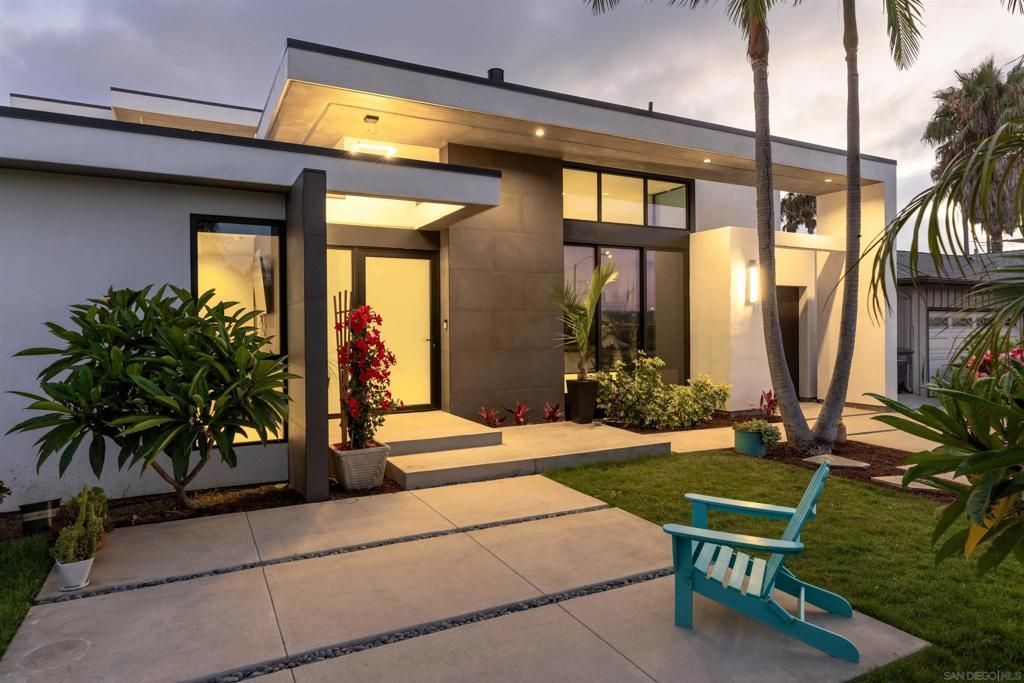
Are you searching for a new California modern contemporary single-story home with clean lines and bold surfaces that is beach close? With ocean views? Plus an ADU too? This is it! The phenomenal great room is flooded with natural light, and the kitchen features high-end Miele appliances, Euro-modern lighting, separate coffee bar plus a sleek chefs island perfect for entertaining. Big money has discovered Terramar and new coastal estates are being constructed everywhere - with a handful of Terramar non-oceanfront homes having sold for $3 million to $6 million recently. A similar home at 5170 Carlsbad Blvd. sold in February for $6,500,000 with less ocean view - wow! Meticulously crafted, this stunning architectural masterpiece is now ready for the coastal buyer who wants a trophy property remarkably close to the Terramar private-gate beach access!
Property Features
Property Type: Residential - Single Family
Cooling: CentralAir
Garage: 1 car attached
Heating: ForcedAir, NaturalGas
Lot Size: 0.17 Acres
Roof Type: RolledHotMop
Stories: 1.0
Year Built: 2026
Amenities
BedroomOnMainLevel
MainLevelPrimary
Feature Descriptions
Appliances: Dishwasher, GasCooktop, Microwave, Refrigerator, RangeHood
Days on Site: 1
Exterior: Stucco
Fencing: Partial
Fireplace: FamilyRoom
Laundry: GasDryerHookup, LaundryRoom
Lot Dimensions: 62x122
Parcel#: 2100331600
Parking: Driveway
Parking Notes: Driveway
Listed By / Shown By
Listed By
Agency Name: Compass
Agent Name: Jim Klinge
Agency Phone: 760-979-5609

Shown By
Agent Name: TEAM T.P.G.
Agent Phone:
Agency Title: Watson Realty
Estimate Your Payment
Estimated Payment
$ 11,314.96 per month $10,003.92 Principal & Interest $0.00 Property Tax (data not provided by mls) $1,311.04 Homeowner's Insurance
5065 67 Los Robles Dr. | MLS# 260018661SD
This single family home located at 5065 67 Los Robles Dr., Carlsbad, CA 92008 is currently listed for sale with an asking price of $4,495,000. This property was built in 2026 and has 4 bedrooms and 4 full and 1 partial baths with 3040 sq. ft. 67 Los Robles Dr. is located in the Carlsbad West subdivision. Search Carlsbad West real estate on t-p-g.cce-escrow.com today.