
BEDS4
BATHS3 full
SQUARE FEET2,210
MLS#41150596
STATUSActive
PROPERTY TYPEResidential - Single Family
SUBDIVISIONMAXWELL PARK
Listing Courtesy of:
KW Advisors East Bay
Agency Phone: 510-775-1079
Associate Name: Remy Weinstein

Listing Shown by:
Watson Realty
Associate Name: TEAM T.P.G.
Property Description
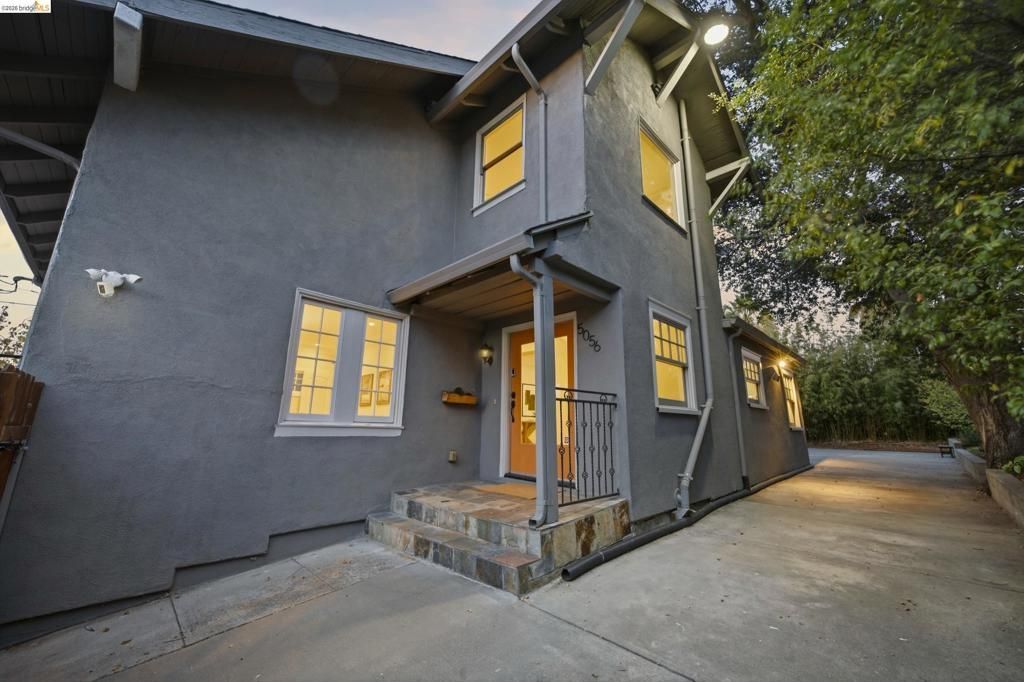
Classic 1913 architecture, generous proportions and thoughtful modern updates define this distinctive Lower Maxwell Park home. The four bedroom, three bath home has high ceilings throughout and a gracious living room with fireplace and French doors opening to a veranda overlooking the hills. The open chef's kitchen, dining room and breakfast nook connect to a deck and outdoor spaces, creating an inviting setting for everyday living and entertaining. A main level bedroom and full bath add flexibility. Upstairs are three spacious bedrooms and two baths, including a private primary suite with walk-in closet, soaking tub, separate shower and balcony. The generous lot includes mature landscaping, fruit trees, a small level lawn and space for gardening and outdoor living. A three car garage and expansive gated driveway accommodate numerous cars. Convenient to Laurel and Dimond shopping and dining, parks, transit and commuter routes.
Property Features
Property Type: Residential - Single Family
Cooling: None
Garage: 3 car attached
Heating: Forced Air, Natural Gas, See Remarks
Home Style: Craftsman
Lot Size: 0.16 Acres
Roof Type: Shingle
Stories: 2.0
Year Built: 1913
Amenities
Breakfast Bar
Breakfast Area
Eat-in Kitchen
Feature Descriptions
Accessibility: None
Days on Site: 24
Exterior: Stucco
Fireplace: Living Room, Wood Burning
Flooring: Wood
Lot: Back Yard, Front Yard, Garden, Street Level, Yard
Parcel#: 35237351
Parking: Garage, RV Access/Parking
Parking Notes: Garage, RV Access/Parking
Patio/Porch: Deck
Special View Info: Hills
Listed By / Shown By
Listed By
Agency Name: KW Advisors East Bay
Agent Name: Remy Weinstein
Agency Phone: 510-775-1079
Shown By
Agent Name: TEAM T.P.G.
Agent Phone: (661) 327-5161
Agency Title: Watson Realty
Estimate Your Payment
Estimated Payment
$ 2,391.12 per month $2,114.07 Principal & Interest $0.00 Property Tax (data not provided by mls) $277.05 Homeowner's Insurance
5056 Fairfax Ave | MLS# 41150596
This single family home located at 5056 Fairfax Ave, Oakland, CA 94601 is currently listed for sale with an asking price of $949,900. This property was built in 1913 and has 4 bedrooms and 3 full baths with 2210 sq. ft. Fairfax Ave is located in the MAXWELL PARK subdivision. Search MAXWELL PARK real estate on t-p-g.cce-escrow.com today.