
BEDS5
BATHS3 full
SQUARE FEET2,603
MLS#SR26232082
STATUSActive
PROPERTY TYPEResidential - Single Family
SCHOOLPalmdale
Listing Courtesy of:
Luxury Collective
Agency Phone: 424-395-4841
Associate Name: Jenny Segovia

Listing Shown by:
Watson Realty
Associate Name: TEAM T.P.G.
Property Description
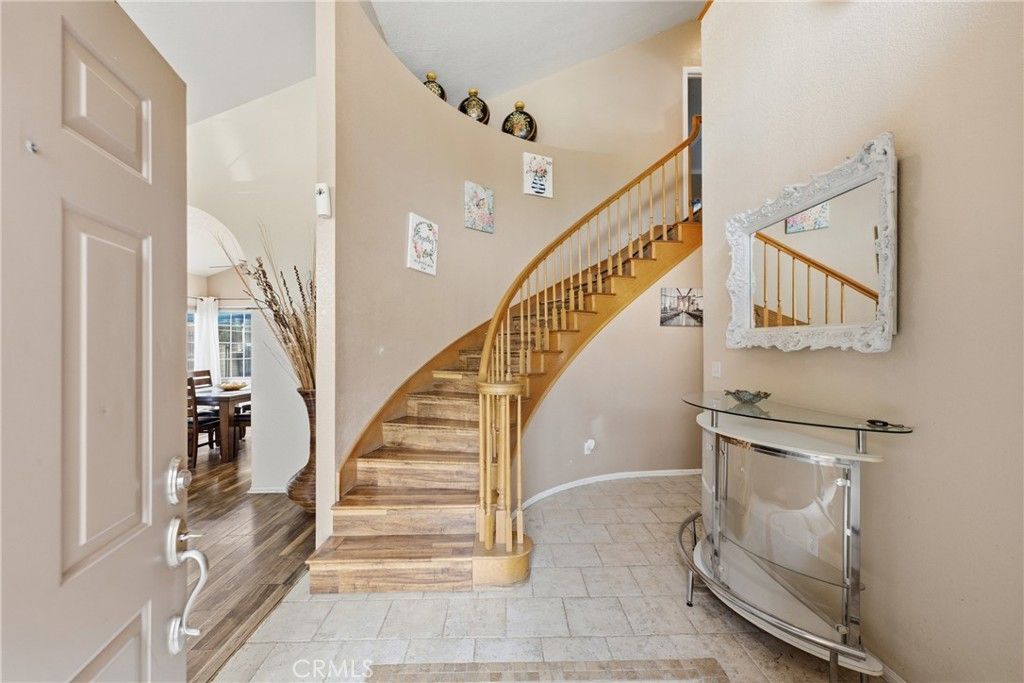
Welcome to this beautiful West Palmdale home offering soaring ceilings, inviting living spaces, and a backyard retreat with a sparkling pool! A landscaped front yard, wide driveway, and charming covered entry create a welcoming first impression. Inside, a sweeping staircase and dramatic high ceilings introduce a bright, open atmosphere filled with natural light. The formal living and dining areas feature wood-style flooring and large windows, providing an elegant setting for gatherings. The spacious kitchen offers abundant wood cabinetry, granite countertops, a coordinating backsplash, a center island, and breakfast-bar seating. Opening to a comfortable family room with a brick fireplace and sliding doors to the backyard, this central gathering space makes everyday living and entertaining feel effortless. The generous primary suite features vaulted ceilings, wood-style flooring, and its own fireplace. The adjoining bathroom includes a dual-sink vanity, soaking tub, and separate shower. A dedicated laundry room with cabinetry and a utility sink adds everyday convenience. Solar panels provide renewable energy, helping offset electricity usage and potentially reduce utility costs while making the most of Palmdale's abundant sunshine. Step outside to enjoy a private-feeling backyard framed by mature trees and a terraced hillside. The sparkling pool and surrounding patio offer plenty of space for lounging, outdoor dining, and enjoying sunny Palmdale afternoons. With its airy layout, distinctive architectural details, and inviting outdoor setting, this home is ready for its next chapter!
Property Features
Property Type: Residential - Single Family
Cooling: Central Air
Garage: 3 car attached
Heating: Central
Lot Size: 0.28 Acres
Stories: 2.0
Year Built: 1988
Amenities
Ceiling Fan(s)
Eat-in Kitchen
High Ceilings
Bar
All Bedrooms Up
Primary Suite
Walk-In Closet(s)
Barbecue
Feature Descriptions
Appliances: Dishwasher, Gas Cooktop, Gas Oven, Gas Range, Microwave, Refrigerator
Community Features: Curbs, Street Lights, Sidewalks
Days on Site: 2
Door Features: Mirrored Closet Door(s), Sliding Doors
Fencing: Block, Wrought Iron
Fireplace: Living Room, Primary Bedroom
Flooring: Carpet, Tile, Wood
Laundry: Washer Hookup, Gas Dryer Hookup, Inside
Lot: 0-1 Unit/Acre, Back Yard, Front Yard
Parcel#: 3001042025
Parking: Door-Multi, Garage Faces Front, Garage
Parking Notes: Door-Multi, Garage Faces Front, Garage
Pool: In Ground, Private
Security: Smoke Detector(s)
Sewer: Public Sewer
Spa: Yes
Spa: In Ground, Private
Special View Info: Neighborhood
Swimming Pool: Yes
Units: 1
Utilities: Cable Available, Electricity Available, Natural Gas Available, Phone Available, Sewer Available, Water Available
Water: Public
Window: Double Pane Windows
Local Schools
School District: Palmdale
Listed By / Shown By
Listed By
Agency Name: Luxury Collective
Agent Name: Jenny Segovia
Agency Phone: 424-395-4841

Shown By
Agent Name: TEAM T.P.G.
Agent Phone:
Agency Title: Watson Realty
Estimate Your Payment
Estimated Payment
$ 1,686.55 per month $1,491.13 Principal & Interest $0.00 Property Tax (data not provided by mls) $195.42 Homeowner's Insurance
5036 Claro Way | MLS# SR26232082
This single family home located at 5036 Claro Way, Palmdale, CA 93551 is currently listed for sale with an asking price of $670,000. This property was built in 1988 and has 5 bedrooms and 3 full baths with 2603 sq. ft. Claro Way is located within the Palmdale school district. Search Palmdale real estate on t-p-g.cce-escrow.com today.