
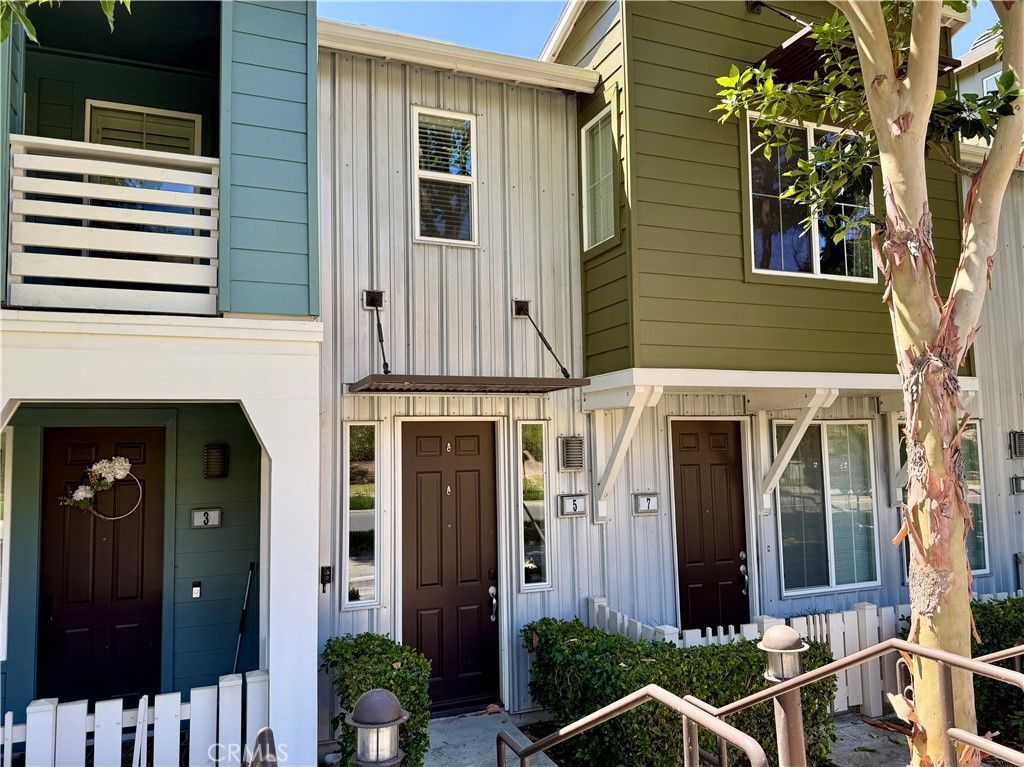
BEDS2
BATHS2 full 1 partial
SQUARE FEET1,449
MLS#OC26141694
STATUSActive
PROPERTY TYPEResidential - Townhouse
SUBDIVISIONSutter's Mill (SUTM)
SCHOOLCapistrano Unified
Listing Courtesy of:
Crandall, David
Agency Phone: 949-584-2365
Associate Name: Janine Henry

Listing Shown by:
Watson Realty
Associate Name: TEAM T.P.G.
Property Description
Smarter living meets ultimate convenience at 5 Quartz Lane, surrounded by the resort-style amenities of Ladera Ranch. Featuring 2 en-suite bedrooms, a versatile loft, 2.5 baths, and nearly 1,450 sq. ft. of sunlit space, this Sutter's Mill home is ready for its next owner. ? Upgrades: Enjoy contemporary light fixtures, low-maintenance luxury vinyl plank flooring, new kitchen faucet and included appliances - refrigerator, washer, dryer, and a brand-new microwave. ? Thoughtful Layout: The open-concept second level features a light-filled living area, a cozy gas log fireplace, a convenient laundry space, and a flexible loft ideal for a home office or media room. The spacious kitchen boasts a well-sized pantry and island, opening directly to an east-facing balcony for morning sun and shaded evenings. ? Privacy & Convenience: The top floor houses two quiet en-suite bedrooms and a linen cabinet for extra storage. On the ground level, a private entry connects to the attached 2-car tandem garage equipped with an EV charger. ? Location & Value: High-speed Cox internet is included in the HOA fee. Ideally situated off O'Neill and Narrow Canyon, you are just minutes from community pools, scenic trails, Wagsdale Dog Park, top-rated local schools, shopping, and dining. Note: Some listing photos have been virtually staged.
Property Features
Property Type: Residential - Townhouse
Cooling: Central Air
Garage: 2 car attached
Heating: Central, Fireplace(s)
Home Style: Contemporary
Stories: 3.0
Year Built: 2004
Amenities
Balcony
Ceiling Fan(s)
High Ceilings
Quartz Counters
Recessed Lighting
All Bedrooms Up
Loft
Primary Suite
Awning(s)
Rain Gutters
Feature Descriptions
Accessibility: None
Appliances: Dishwasher, Disposal, Gas Range, Microwave, Refrigerator, Dryer, Washer
Association Amenities: Clubhouse, Sport Court, Dog Park, Fitness Center, Fire Pit, Meeting Room, Management, Meeting/Banquet/Party Room, Outdoor Cooking Area, Other Courts, Barbecue, Picnic Area, Paddle Tennis, Playground, Pickleball, Pool, Pet Restrictions, Pets Allowed, Recreation Room, Spa/Hot
Community Features: Dog Park, Hiking, Street Lights, Suburban, Sidewalks, Park, Pool
Days on Site: 112
Fencing: None
Fireplace: Gas, Living Room
Flooring: Laminate, Tile
HOA Fee: 241/ Monthly
Laundry: Laundry Closet
Lot: 16-20 Units/Acre, Close to Clubhouse, Near Park
Parcel#: 93904770
Parking: Direct Access, Door-Single, Garage, Garage Faces Rear, Tandem
Parking Notes: Direct Access, Door-Single, Garage, Garage Faces Rear
Patio/Porch: Deck
Pool: Community, Association
Sewer: Public Sewer
Spa: Yes
Spa: Association, Community
Special View Info: Park/Greenbelt, Hills, Neighborhood, Trees/Woods
Swimming Pool: Yes
Units: 1
Utilities: Cable Available, Electricity Available, Natural Gas Available, Phone Available, Sewer Available, Water Available
Water: Private
Window: Blinds, Double Pane Windows
Local Schools
High School: San Juan Hills
Middle School: Ladera Ranch
Elementary School: Oso Grande
School District: Capistrano Unified
Listed By / Shown By
Listed By
Agency Name: Crandall, David
Agent Name: Janine Henry
Agency Phone: 949-584-2365

Shown By
Agent Name: TEAM T.P.G.
Agent Phone:
Agency Title: Watson Realty
Estimate Your Payment
Estimated Payment
$ 1,824.49 per month $1,613.09 Principal & Interest $0.00 Property Tax (data not provided by mls) $211.40 Homeowner's Insurance
5 Quartz | MLS# OC26141694
This townhouse located at 5 Quartz, Ladera Ranch, CA 92694 is currently listed for sale with an asking price of $724,800. This property was built in 2004 and has 2 bedrooms and 2 full and 1 partial baths with 1449 sq. ft. Quartz is located in the Sutter's Mill (SUTM) subdivision within the Capistrano Unified school district. Search Sutter's Mill (SUTM) real estate on t-p-g.cce-escrow.com today.