
BEDS4
BATHS4 full 2 partial
SQUARE FEET8,176
MLS#NP25157748
STATUSActiveUnderContract
PROPERTY TYPEResidential - Single Family
SUBDIVISIONPelican Crest (NCPC)
SCHOOLNewport Mesa Unified
Listing Courtesy of:
Coldwell Banker Realty
Agency Phone: 949-644-1600
Associate Name: Tim Smith

Listing Shown by:
Watson Realty
Associate Name: TEAM T.P.G.
Property Description
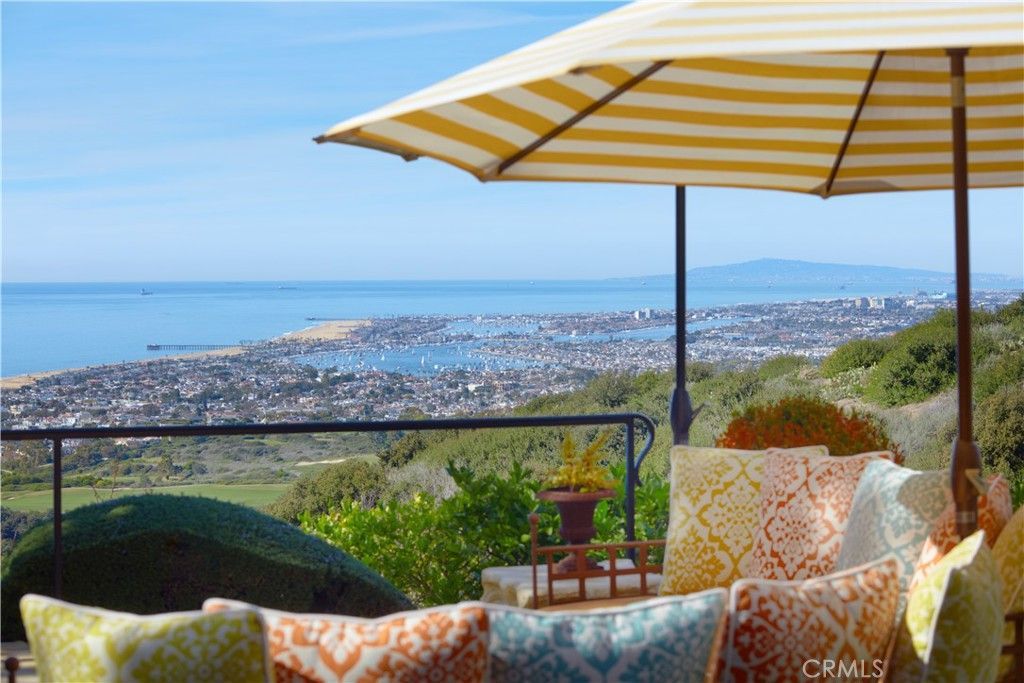
Ever-changing by day and night, the phenomenal panoramic views of 'Villa Saffron' are in a league of their own. They are experienced from both levels of the St. Tropez-inspired villa at guard-gated Pelican Crest in Newport Coast. The immersive vistas stretch across lush fairways, a canyon, the azure waters of the Pacific Ocean, Newport Harbor, San Clemente and Santa Catalina Island. Enchanting city lights reach as far as Palos Verdes. The terraced grounds tower 604 feet above sea level. They command front-row views that complement a backyard with upper and lower terraces, four lawn areas, loggias, custom fireplace/wood-burning pizza oven. The outdoor kitchen features a built-in 48 Lynx BBQ. Located close to the end of a private cul-de-sac, the villa showcases exquisite landscaping, a walled and gated front yard with a limestone colonnade pool, and a large, fireplace-warmed atrium. Spanning nearly 26,092 SF, the estates sumptuous homesite by EBTA architects, built by PrideMark, compliments an opulent interior that extends approximately 8,176 SF. It features four en suite bedrooms (one at entry-- currently used as an office), four full baths, and two half baths. An inviting foyer and grand staircase provides an elegant introduction to living areas including a media room, sunny office with enchanting views, a circular formal dining room surrounded by columns, and a spacious great room with an ornate hand-carved limestone fireplace. The chefs kitchen boasts an oversized island, ocean-view breakfast room, butlers pantry, two sinks, stone countertops, custom cabinetry, built-in side by side Sub-Zero refrigerator/freezer, steam oven, six-burner Wolf range, and double ovens. Note worthy materials include stone imported from France and Italy, antique French pavers, French white oak flooring, along with custom-made steel windows and French doors. All rooms except the media room offer access to an outdoor patio, terrace, loggia, or Juliet balcony, with the ocean-view primary suite boasting two decks, pocket doors at its entrance, a sitting room, two walk-in closets with custom built-ins, retractable sun shade, and luxe bath featuring a soaking tub and separate shower. Additional highlights include a 350+ bottle temperature-controlled wine cellar, wet bar, EV charging, full house water filtration and soft water by Water Techniques, Sonos sound system, Lutron lighting, as well as the option to build an ADU on the terraced lot with a spectacular view.
Property Features
Property Type: Residential - Single Family
Cooling: CentralAir, Electric, Zoned
Garage: 4 car attached
Heating: Central, Fireplaces, NaturalGas
Home Style: FrenchProvincial
Lot Size: 0.60 Acres
Roof Type: Clay, Membrane, SpanishTile, Tile
Stories: 2.0
Year Built: 2005
Amenities
BeamedCeilings
WetBar
BreakfastBar
BuiltInFeatures
Balcony
BreakfastArea
CrownMolding
CofferedCeilings
SeparateFormalDiningRoom
EatInKitchen
HighCeilings
MultipleStaircases
Pantry
PhoneSystem
PanelingWainscoting
StoneCounters
RecessedLighting
TrackLighting
TwoStoryCeilings
WiredForData
Bar
Barbecue
Lighting
Feature Descriptions
Accessibility: AdaptableForElevator, LowPileCarpet, AccessibleApproachWithRamp, AccessibleHallways
Appliances: SixBurnerStove, BuiltInRange, Barbecue, ConvectionOven, DoubleOven, Dishwasher, ElectricOven, Freezer, Disposal, GasOven, GasRange, HighEfficiencyWaterHeater, HotWaterCirculator, IceMaker, Microwave, Refrigerator, RangeHood, SelfCleaningOven, WaterSoftener, WaterToRefrigerator, WaterHeater
Association Amenities: ControlledAccess, Management
Community Features: Curbs, Park, StormDrains, StreetLights, Suburban, Sidewalks, Gated
Days on Site: 379
Door Features: AtriumDoors, FrenchDoors, MirroredClosetDoors, SlidingDoors
Exterior: Drywall, Flagstone, Plaster, Stone, Stucco, Steel
Fencing: Masonry, StuccoWall, WroughtIron
Fireplace: Gas, LivingRoom, Masonry, Outside, RaisedHearth
Flooring: Carpet, Stone, Wood
HOA Fee: 900/ Monthly
Laundry: LaundryChute, ElectricDryerHookup, GasDryerHookup, Inside, LaundryRoom
Lot: ZeroToOneUnitAcre, Bluff, BackYard, CulDeSac, SlopedDown, FrontYard, Garden, SprinklersInRear, SprinklersInFront, Lawn, Landscaped, SprinklersTimer, SprinklersOnSide, SprinklerSystem
Parcel#: 47311116
Parking: DoorMulti, DrivewayDownSlopeFromStreet, DirectAccess, Driveway, ElectricVehicleChargingStations, GarageFacesFront, Garage, GarageDoorOpener, Paved, Storage, Tandem
Parking Notes: DoorMulti, DrivewayDownSlopeFromStreet, DirectAccess
Patio/Porch: Covered, Patio, Stone
Pool: Gunite, GasHeat, Heated, InGround, Lap, Private, SaltWater, Tile
Security: Prewired, SecuritySystem, CarbonMonoxideDetectors, FireDetectionSystem, FireSprinklerSystem, GatedCommunity, GatedWithAttendant, SmokeDetectors
Sewer: PublicSewer
Spa: None
Special View Info: Bay, Catalina, CityLights, Coastline, Courtyard, Canyon
Swimming Pool: Yes
Units: 1
Water: Public
Local Schools
School District: Newport Mesa Unified
Listed By / Shown By
Listed By
Agency Name: Coldwell Banker Realty
Agent Name: Tim Smith
Agency Phone: 949-644-1600

Shown By
Agent Name: TEAM T.P.G.
Agent Phone:
Agency Title: Watson Realty
Estimate Your Payment
Estimated Payment
$ 62,918.24 per month $55,628.03 Principal & Interest $0.00 Property Tax (data not provided by mls) $7,290.21 Homeowner's Insurance
5 Pelican Vista Drive | MLS# NP25157748
This single family home located at 5 Pelican Vista Drive, Newport Coast, CA 92657 is currently listed for sale with an asking price of $24,995,000. This property was built in 2005 and has 4 bedrooms and 4 full and 2 partial baths with 8176 sq. ft. Pelican Vista Drive is located in the Pelican Crest (NCPC) subdivision within the Newport Mesa Unified school district. Search Pelican Crest (NCPC) real estate on t-p-g.cce-escrow.com today.