
BEDS3
BATHS1 full
SQUARE FEET2,789
MLS#219150763DA
STATUSActive
PROPERTY TYPEResidential - Condominium
SUBDIVISIONThe Springs C.C.
Listing Courtesy of:
Compass
Agency Phone: (760) 249-2120
Associate Name: Vlad Royal

Listing Shown by:
Watson Realty
Associate Name: TEAM T.P.G.
Property Description
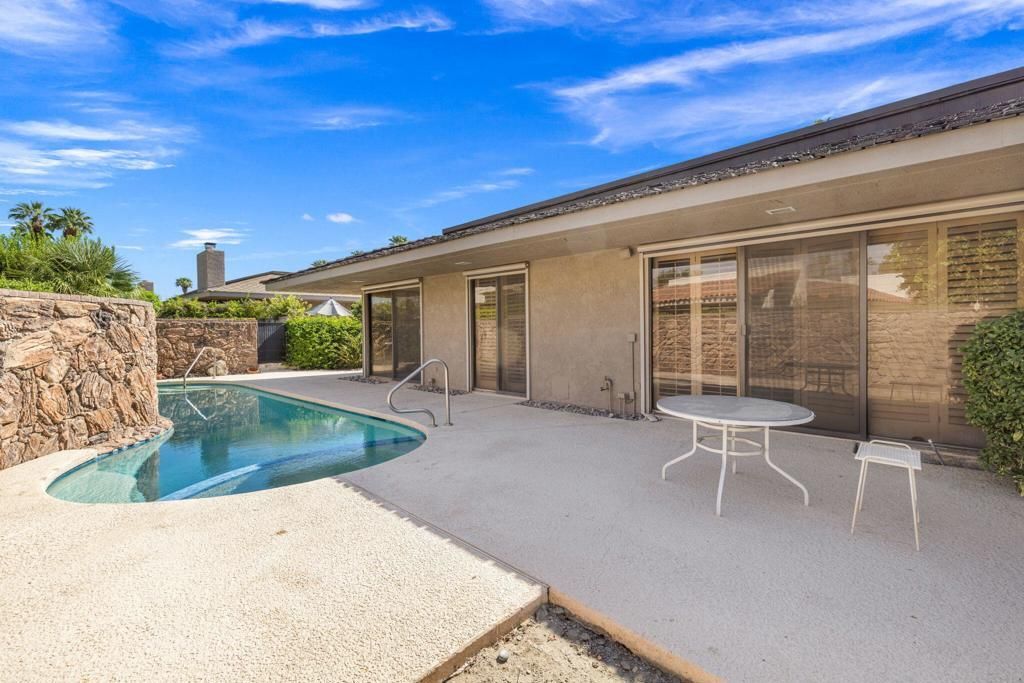
Set in a central location within The Springs Country Club, just a short walk or golf-cart ride from the clubhouse, this updated single-story residence pairs convenience with privacy. Offering 2,789 square feet, the home features 3 bedrooms and 3 bathrooms, including 2 suites with walk-in closets. High ceilings, skylights, recessed lighting and walls of glass fill the interiors with natural light, while the great room centers on a fireplace and wet bar. The kitchen opens to a dining area overlooking the private saltwater pool and spa, creating an easy indoor-outdoor connection. The primary suite opens directly to the pool and includes a bath with dual vanities, a jetted tub and glass-enclosed shower. Outdoors, enjoy a walled pool courtyard, covered patios, mature landscaping, peek-a-boo mountain views and a second garden courtyard. A two-car garage plus separate golf-cart garage completes the home. The Springs offers 24/7 controlled access and patrols, clubhouse dining, fitness, tennis, pickleball, bocce, social programming and 46 community pools and spas. Golf membership is optional and offered separately. Located across from Eisenhower Health and minutes from The River at Rancho Mirage. Don't miss this opportunity to own one of The Springs' most desirable homes.
Property Features
Property Type: Residential - Condominium
Cooling: CentralAir
Garage: 3 car attached
Heating: Central, ForcedAir, Fireplaces, NaturalGas
Home Style: Ranch
Lot Size: 0.13 Acres
Stories: 1.0
Year Built: 1980
Amenities
BreakfastBar
SeparateFormalDiningRoom
HighCeilings
OpenFloorplan
RecessedLighting
Storage
Bar
AllBedroomsDown
BedroomOnMainLevel
MainLevelPrimary
MultiplePrimarySuites
PrimarySuite
UtilityRoom
WalkInClosets
Feature Descriptions
Appliances: Dishwasher, ElectricRange, Disposal, GasWaterHeater, Microwave, Refrigerator, RangeHood
Association Amenities: BocceCourt, Clubhouse, ControlledAccess, SportCourt, FitnessCenter, GolfCourse, MaintenanceGrounds, Insurance, MeetingRoom, Management, MeetingBanquetPartyRoom, OtherCourts, Security, TennisCourts, CableTv
Community Features: Golf, Gated
Days on Site: 4
Door Features: DoubleDoorEntry, SlidingDoors
Exterior: Stucco
Fencing: Block, Masonry, Privacy, WroughtIron
Fireplace: Gas, GreatRoom
Flooring: Carpet, Tile
HOA Fee: 1826/ Monthly
Laundry: LaundryRoom
Lot: BackYard, CloseToClubhouse, DripIrrigationBubblers, FrontYard, Lawn, Landscaped, Level, PlannedUnitDevelopment, SprinklersTimer, SprinklerSystem, Yard
Parcel#: 688100027
Parking: DirectAccess, Driveway, Garage, GolfCartGarage, GarageDoorOpener
Parking Notes: DirectAccess, Driveway, Garage, GolfCartGarage, Garage
Patio/Porch: Concrete, Covered
Pool: ElectricHeat, InGround, Private, SaltWater, Tile
Security: Prewired, GatedCommunity, TwentyFourHourSecurity
Spa: Community, Heated, InGround, Private
Special View Info: Mountains
Swimming Pool: Yes
Utilities: CableAvailable
Window: Skylights, Shutters
Listed By / Shown By
Listed By
Agency Name: Compass
Agent Name: Vlad Royal
Agency Phone: (760) 249-2120

Shown By
Agent Name: TEAM T.P.G.
Agent Phone:
Agency Title: Watson Realty
Estimate Your Payment
Estimated Payment
$ 2,189.99 per month $1,936.24 Principal & Interest $0.00 Property Tax (data not provided by mls) $253.75 Homeowner's Insurance
5 Dartmouth Drive | MLS# 219150763DA
This condo located at 5 Dartmouth Drive, Rancho Mirage, CA 92270 is currently listed for sale with an asking price of $870,000. This property was built in 1980 and has 3 bedrooms and 1 full baths with 2789 sq. ft. Dartmouth Drive is located in the The Springs C.C. subdivision. Search The Springs C.C. real estate on t-p-g.cce-escrow.com today.