
BEDS5
BATHS5 full 2 partial
SQUARE FEET4,697
MLS#OC26163709
STATUSActive
PROPERTY TYPEResidential - Single Family
SUBDIVISIONCielo Vista
SCHOOLPlacentia-Yorba Linda Unified
Listing Courtesy of:
Keller Williams Realty
Agency Phone: 949-482-3999
Associate Name: Cesi Pagano

Listing Shown by:
Watson Realty
Associate Name: TEAM T.P.G.
Property Description
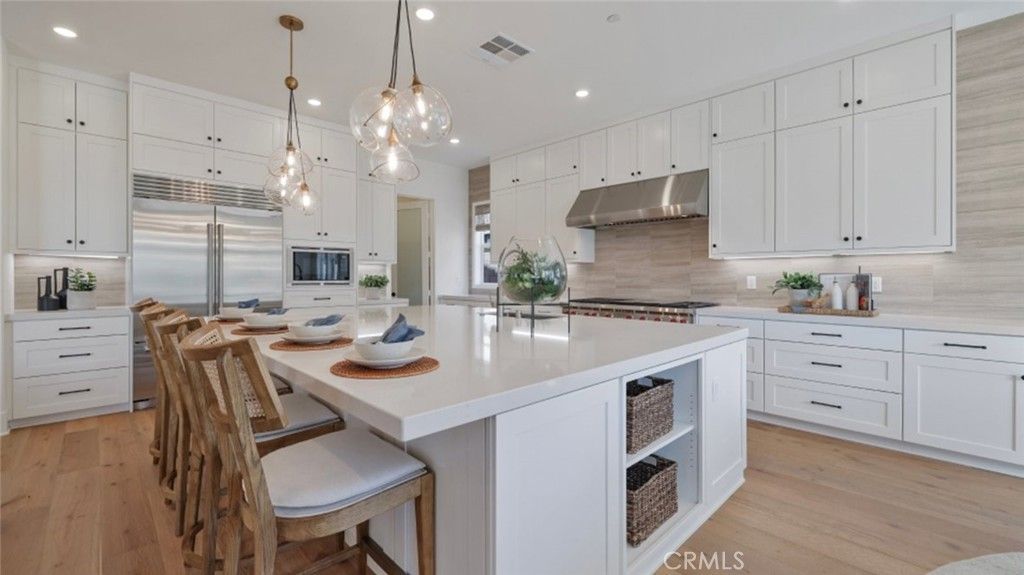
Model Home for Sale! Experience elevated living in this stunning 5-bedroom model home located in the sought-after gated community of Cielo Vista. Thoughtfully designed for both everyday comfort and entertaining, this home features a spacious open-concept layout with beautiful designer finishes and upgrades showcased throughout. Every bedroom offers the privacy of its own en-suite bathroom, while convenient powder rooms on each floor make hosting family and friends effortless. Ideally situated with only one neighboring home, you'll enjoy added privacy in a premier location close to shopping, dining, and everyday conveniences. Don't miss this rare opportunity to own a professionally designed model home that perfectly blends luxury, functionality, and an exceptional location. Contact me today to schedule your private tour!
Property Features
Property Type: Residential - Single Family
Cooling: Central Air, Dual
Garage: 3 car attached
Heating: Central
Lot Size: 0.32 Acres
Stories: 2.0
Year Built: 2026
Amenities
Breakfast Bar
Separate/Formal Dining Room
Eat-in Kitchen
High Ceilings
Open Floorplan
Pantry
Recessed Lighting
Wired for Data
Bedroom on Main Level
Loft
Walk-In Closet(s)
Feature Descriptions
Appliances: Convection Oven, Double Oven, Dishwasher, Gas Cooktop, Disposal, Microwave, Refrigerator, Range Hood, Self Cleaning Oven, Tankless Water Heater
Association Amenities: Controlled Access, Pets Allowed
Community Features: Curbs, Gutter(s), Suburban, Sidewalks, Gated, Park
Days on Site: 5
Door Features: Panel Doors, Sliding Doors
Fireplace: Outside
HOA Fee: 620/ Monthly
Laundry: Washer Hookup, Gas Dryer Hookup, Inside, Laundry Room, Upper Level
Lot: Back Yard, Near Park, Sprinkler System
Parking: Direct Access, Driveway, Garage Faces Front, Garage, Garage Door Opener
Parking Notes: Direct Access, Driveway, Garage Faces Front, Garage, G
Patio/Porch: Patio
Security: Carbon Monoxide Detector(s), Security Gate, Gated Community, Smoke Detector(s)
Sewer: Public Sewer
Special View Info: Hills, Neighborhood
Units: 1
Water: Public
Window: Double Pane Windows
Local Schools
High School: Yorba Linda
Middle School: Travis Ranch
Elementary School: Travis Ranch
School District: Placentia-Yorba Linda Unified
Listed By / Shown By
Listed By
Agency Name: Keller Williams Realty
Agent Name: Cesi Pagano
Agency Phone: 949-482-3999

Shown By
Agent Name: TEAM T.P.G.
Agent Phone:
Agency Title: Watson Realty
Estimate Your Payment
Estimated Payment
$ 8,055.12 per month $7,121.79 Principal & Interest $0.00 Property Tax (data not provided by mls) $933.33 Homeowner's Insurance
4961 Rideline Road | MLS# OC26163709
This single family home located at 4961 Rideline Road, Yorba Linda, CA 92887 is currently listed for sale with an asking price of $3,199,990. This property was built in 2026 and has 5 bedrooms and 5 full and 2 partial baths with 4697 sq. ft. Rideline Road is located in the Cielo Vista subdivision within the Placentia-Yorba Linda Unified school district. Search Cielo Vista real estate on t-p-g.cce-escrow.com today.