
BEDS3
BATHS3 full
SQUARE FEET2,070
MLS#CV26229104
STATUSActive
PROPERTY TYPEResidential - Condominium
SCHOOLCovina Valley Unified
Listing Courtesy of:
The R.R. Network
Agency Phone: 714-600-3334
Associate Name: Lailah Reyes

Listing Shown by:
Watson Realty
Associate Name: TEAM T.P.G.
Property Description
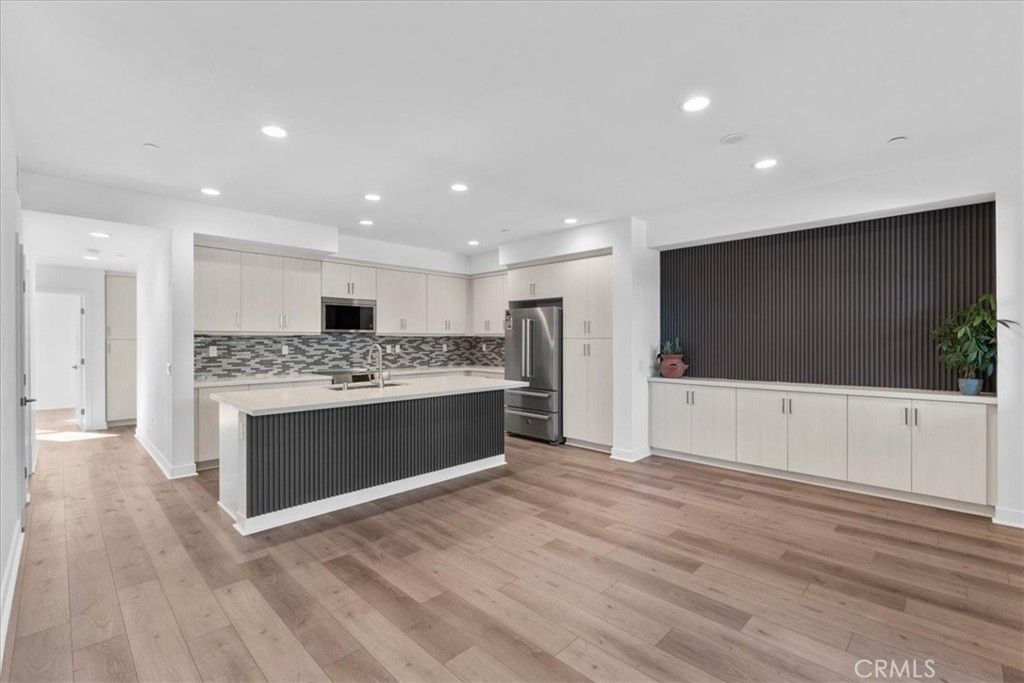
Modern three-story townhome at Atwood by City Ventures, in the heart of downtown Covina. Built in 2020, this 3 bedroom, 3 bath home features approximately 2,070 sq ft with an open floor plan, a living room fireplace, and a kitchen made for gathering with a quartz-topped island, pantry, and recessed lighting. A top-floor primary suite plus a second en-suite bedroom give you flexibility for multigenerational living, long-term guests, or a dedicated home office. Laundry on the main living level, walk-in closets, and dual vanities add everyday convenience, and a private deck brings in neighborhood and city-light views. Atwood is an all-electric solar community with ENERGY STAR features, energy-efficient windows, smart thermostats, and fire sprinklers. The attached 2-car garage has direct access to the home. Walk to Civic Center Park, the Covina Center for the Performing Arts, downtown cafes and shops, and the Covina Metrolink station (about 5 minutes) for an easy commute toward Downtown LA. HOA is $245/month.
Property Features
Property Type: Residential - Condominium
Cooling: Central Air
Garage: 2 car attached
Heating: Central
Lot Size: 0.63 Acres
Roof Type: Shingle
Stories: 3.0
Year Built: 2020
Amenities
Built-in Features
Balcony
Ceiling Fan(s)
High Ceilings
Open Floorplan
Pantry
Quartz Counters
Recessed Lighting
Storage
Bedroom on Main Level
Primary Suite
Walk-In Closet(s)
Feature Descriptions
Appliances: Dishwasher, Microwave, Refrigerator
Association Amenities: Maintenance Grounds
Community Features: Street Lights, Sidewalks, Park
Days on Site: 8
Door Features: French Doors
Fencing: None
Fireplace: Decorative, Electric, Living Room
Flooring: Laminate
HOA Fee: 245/ Monthly
Laundry: Laundry Room
Lot: 0-1 Unit/Acre, Near Park, Near Public Transit
Parcel#: 8431028043
Parking: Direct Access, Garage
Parking Notes: Direct Access, Garage
Patio/Porch: Covered, Deck
Security: Carbon Monoxide Detector(s), Fire Sprinkler System, Smoke Detector(s)
Sewer: Public Sewer
Spa: None
Special View Info: City Lights, Mountain(s), Neighborhood
Units: 1
Utilities: Cable Available, Electricity Connected, Sewer Connected, Water Connected
Water: Public
Window: ENERGY STAR Qualified Windows
Local Schools
School District: Covina Valley Unified
Listed By / Shown By
Listed By
Agency Name: The R.R. Network
Agent Name: Lailah Reyes
Agency Phone: 714-600-3334

Shown By
Agent Name: TEAM T.P.G.
Agent Phone:
Agency Title: Watson Realty
Estimate Your Payment
Estimated Payment
$ 1,986.10 per month $1,755.97 Principal & Interest $0.00 Property Tax (data not provided by mls) $230.13 Homeowner's Insurance
493 Fairlane Way | MLS# CV26229104
This condo located at 493 Fairlane Way, Covina, CA 91723 is currently listed for sale with an asking price of $789,000. This property was built in 2020 and has 3 bedrooms and 3 full baths with 2070 sq. ft. Fairlane Way is located within the Covina Valley Unified school district. Search Covina real estate on t-p-g.cce-escrow.com today.