
BEDS3
BATHS2 full 1 partial
SQUARE FEET1,851
MLS#260025489SD
STATUSActive
PROPERTY TYPEResidential - Townhouse
SUBDIVISIONSan Marcos
Listing Courtesy of:
Century 21 Affiliated
Agency Phone: 858-444-2400
Associate Name: Jane Yao

Listing Shown by:
Watson Realty
Associate Name: TEAM T.P.G.
Property Description
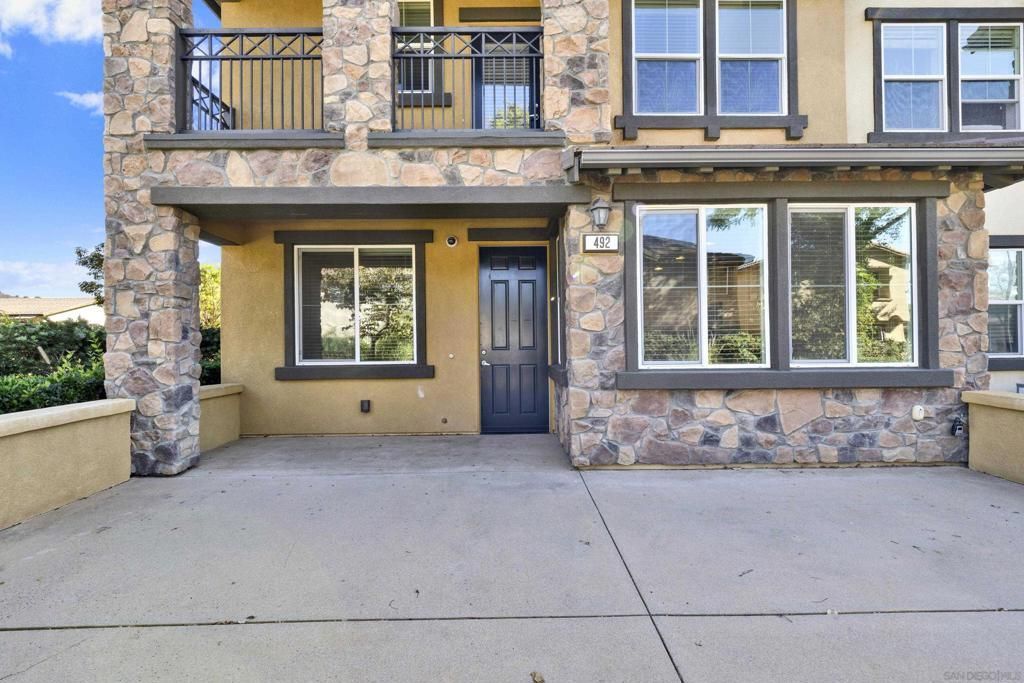
Beautifully upgraded 2017 end-unit 2 story townhome in the quiet location at Caprice & Setina Mission Grove community, offering abundant natural light and only one shared wall. Great Layout with 3 bedrooms, 2.5 bathrooms, plus a main-floor den ideal for a home office. The home features Vinyl wood-like flooring in the main downstairs living areas, spacious rooms throughout and an upstairs laundry room. Spacious Kitchen with Granite countertops and stainless steel appliances. Large primary bedroom with balcony access, a walk-in closet, double sinks, and a large shower. Appliances included: Refrigerator, washer, and dryer. 2-car attached garage equipped with a 240V EV charger outlet, tankless water heater, and central heating & AC. Outdoor Space of Front porch for outdoor entertainment, plus community pool and BBQ access. The property is Conveniently located close to all local amenities with easy access to Freeway 78.
Property Features
Property Type: Residential - Townhouse
Cooling: Central Air, Electric
Garage: 2
Heating: Forced Air, Natural Gas
Home Style: Mediterranean
Stories: 2.0
Year Built: 2017
Amenities
Balcony
Granite Counters
High Ceilings
Open Floorplan
Recessed Lighting
Walk-In Closet(s)
Feature Descriptions
Appliances: Built-In Range, Counter Top, Dishwasher, Electric Oven, Gas Cooking, Disposal, Gas Water Heater, Microwave, Refrigerator, Tankless Water Heater
Association Amenities: Maintenance Grounds, Insurance
Community Features: Pool
Days on Site: 9
Exterior: Brick, Stucco
Fencing: None
Flooring: Carpet
HOA Fee: 343.2/ Monthly
Laundry: Gas Dryer Hookup, Laundry Room
Parcel#: 2181711805
Parking: Door-Multi, Garage, Garage Door Opener, Garage Faces Rear
Parking Notes: Door-Multi, Garage, Garage Door Opener, Garage Faces
Patio/Porch: Front Porch
Pool: Community, In Ground
Spa: Yes
Spa: None
Swimming Pool: Yes
Utilities: Cable Available, Sewer Connected, Water Connected
Listed By / Shown By
Listed By
Agency Name: Century 21 Affiliated
Agent Name: Jane Yao
Agency Phone: 858-444-2400

Shown By
Agent Name: TEAM T.P.G.
Agent Phone:
Agency Title: Watson Realty
Estimate Your Payment
Estimated Payment
$ 2,001.20 per month $1,769.33 Principal & Interest $0.00 Property Tax (data not provided by mls) $231.88 Homeowner's Insurance
492 Prosperity Dr | MLS# 260025489SD
This townhouse located at 492 Prosperity Dr, San Marcos, CA 92069 is currently listed for sale with an asking price of $795,000. This property was built in 2017 and has 3 bedrooms and 2 full and 1 partial baths with 1851 sq. ft. Prosperity Dr is located in the San Marcos subdivision. Search San Marcos real estate on t-p-g.cce-escrow.com today.