
BEDS3
BATHS1 full
SQUARE FEET2,277
MLS#SC26134131
STATUSActive
PROPERTY TYPEResidential - Single Family
SUBDIVISIONHappy Hill(410)
SCHOOLCoast Unified
Listing Courtesy of:
BHGRE HAVEN PROPERTIES
Agency Phone: 805-592-2050
Associate Name: Kate Hendrickson

Listing Shown by:
Watson Realty
Associate Name: TEAM T.P.G.
Property Description
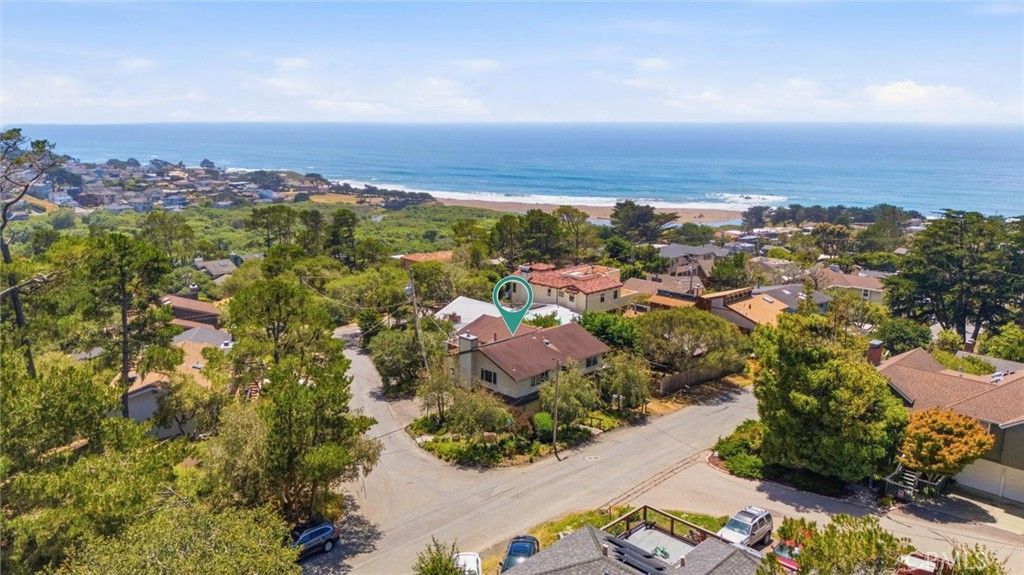
Charming 3 bedroom, 2 bath home on a corner lot in the desirable Happy Hill neighborhood just moments from Cambrias shops, restaurants and the scenic shores of Moonstone Beach. Sunlit upper-level great room features large windows and wood floors. Adjacent spacious living room offers a gas fireplace and sliding doors to a view deck. The bright, open kitchen boasts generous cabinetry, quartz counters and bar seating, with a dining area that opens via sliding door to a large deck with tree studded views to the ocean. A versatile bonus room with parquet floors, built-in desk and floor-to-ceiling wood shelving is ideal as a den, home office/library or workout space. Additional comforts include solar, a detached 2-car garage, indoor laundry and mudroom, inviting landscaping with stone walkways and a cozy backyard. Perfect blend of classic character and coastal convenience.
Property Features
Property Type: Residential - Single Family
Cooling: None
Garage: 2
Heating: Forced Air
Lot Size: 0.07 Acres
Roof Type: Composition
Stories: 2.0
Year Built: 1975
Amenities
Bedroom on Main Level
Feature Descriptions
Appliances: Dishwasher, Disposal, Gas Range, Refrigerator
Community Features: Near National Forest
Days on Site: 36
Fireplace: Gas, Living Room
Flooring: Carpet, Vinyl, Wood
Laundry: Laundry Room
Lot: Corner Lot, Landscaped
Parcel#: 022033013
Sewer: Public Sewer
Special View Info: Neighborhood, Ocean, Peek-A-Boo, Trees/Woods
Units: 1
Water: Public
Local Schools
School District: Coast Unified
Listed By / Shown By
Listed By
Agency Name: BHGRE HAVEN PROPERTIES
Agent Name: Kate Hendrickson
Agency Phone: 805-592-2050

Shown By
Agent Name: TEAM T.P.G.
Agent Phone:
Agency Title: Watson Realty
Estimate Your Payment
Estimated Payment
$ 2,706.03 per month $2,392.48 Principal & Interest $0.00 Property Tax (data not provided by mls) $313.54 Homeowner's Insurance
490 Warwick Street | MLS# SC26134131
This single family home located at 490 Warwick Street, Cambria, CA 93428 is currently listed for sale with an asking price of $1,075,000. This property was built in 1975 and has 3 bedrooms and 1 full baths with 2277 sq. ft. Warwick Street is located in the Happy Hill(410) subdivision within the Coast Unified school district. Search Happy Hill(410) real estate on t-p-g.cce-escrow.com today.