
BEDS5
BATHS4 full
SQUARE FEET4,000
MLS#41142927
STATUSActive
PROPERTY TYPEResidential - Single Family
SUBDIVISIONPONDEROSA HTS
Listing Courtesy of:
Giant Realty
Agency Phone: 510-624-9047
Associate Name: Helen Lin

Listing Shown by:
Watson Realty
Associate Name: TEAM T.P.G.
Property Description
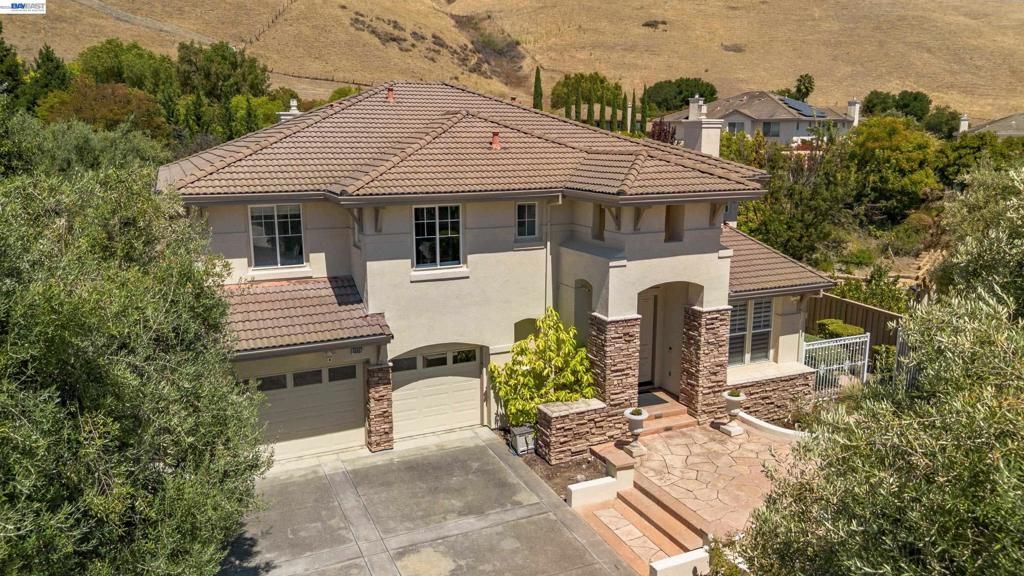
Your dream home awaits in this exceptional luxury residence. Extensively remodeled in 2013, this stunning home offers approximately 4,000 sq. ft. of elegant living space featuring 5 bedrooms, including 2 spacious ensuites, 4 bathrooms, a dedicated office, a spacious loft, soaring vaulted ceilings, built-in wine storage, and a 3-car garage with custom cabinetry. Situated on a private 25,000+ sq. ft. premium lot with no rear neighbors, this remarkable home offers the perfect blend of luxury, privacy, and resort-style living. The gourmet kitchen showcases Italian Pedini cabinetry, a waterfall island, full-height European tile backsplash, and premium built-in Miele appliances. Elegant living and dining rooms feature marble-look porcelain flooring, designer wallpaper, crown molding, custom lighting, and a contemporary fireplace. The inviting family room boasts rich cherry hardwood flooring, a custom media center, a sculptural feature wall, and a sleek floating front-face fireplace. The luxurious primary suite is a private retreat featuring a custom walk-in closet and a spa-inspired bath appointed with Porcelanosa European finishes, premium dual vanities, a soaking tub, frameless glass shower, and a dramatic double-sided floating fireplace shared between the bedroom and bath. All four bathrooms have been exquisitely remodeled with premium European cabinetry, tile, fixtures, mirrors, designer lighting, heated bidet toilet seats, and water-saving fixtures. Additional highlights include a dedicated office with custom built-ins, a permitted ensuite bedroom, an enclosed loft ideal as a media room, office, or optional sixth bedroom, a wet bar, LifeSource whole-house water filtration system, smart security cameras and Ring system, designer window coverings, luxury Berber carpet, custom wrought-iron staircase, and abundant built-in storage throughout.The resort-style backyard is designed for year-round entertaining with a built-in spa, outdoor kitchen with gas line, flagstone patio, mature landscaping, fruit trees, upgraded irrigation, and a detached finished outbuilding with heating, cabinetry, and a separate entrance?ideal for a studio, gym, workshop, home office, or potential ADU (buyer to verify). Located in the highly sought-after Ponderosa community and served by award-winning Irvington High School, this rare turnkey luxury home offers convenient access to shopping, dining, parks, BART, major commute routes, and Silicon Valley's leading employers.
Property Features
Property Type: Residential - Single Family
Cooling: CentralAir
Garage: 3 car attached
Heating: Electric, ForcedAir
Home Style: Contemporary
Lot Size: 0.58 Acres
Roof Type: Tile
Stories: 2.0
Year Built: 1997
Amenities
BreakfastBar
BreakfastArea
Feature Descriptions
Appliances: Dryer, Washer
Association Amenities: Other, Security
Days on Site: 3
Exterior: Concrete, Stucco
Fireplace: FamilyRoom, Gas, GasStarter, LivingRoom, PrimaryBedroom
Flooring: Carpet, Concrete, Stone, Tile, Vinyl, Wood
HOA Fee: 255/ Monthly
Lot: BackYard, FrontYard, Garden, SprinklersInRear, SprinklersInFront, SprinklersTimer, SprinklersOnSide, Yard
Parcel#: 519171662
Parking: Garage, GarageDoorOpener
Parking Notes: Garage, GarageDoorOpener
Special View Info: CityLights, Hills, TreesWoods
Window: Screens
Listed By / Shown By
Listed By
Agency Name: Giant Realty
Agent Name: Helen Lin
Agency Phone: 510-624-9047

Shown By
Agent Name: TEAM T.P.G.
Agent Phone:
Agency Title: Watson Realty
Estimate Your Payment
Estimated Payment
$ 11,299.58 per month $9,990.32 Principal & Interest $0.00 Property Tax (data not provided by mls) $1,309.26 Homeowner's Insurance
48807 Summit View Terrace | MLS# 41142927
This single family home located at 48807 Summit View Terrace, Fremont, CA 94539 is currently listed for sale with an asking price of $4,488,888. This property was built in 1997 and has 5 bedrooms and 4 full baths with 4000 sq. ft. Summit View Terrace is located in the PONDEROSA HTS subdivision. Search PONDEROSA HTS real estate on t-p-g.cce-escrow.com today.